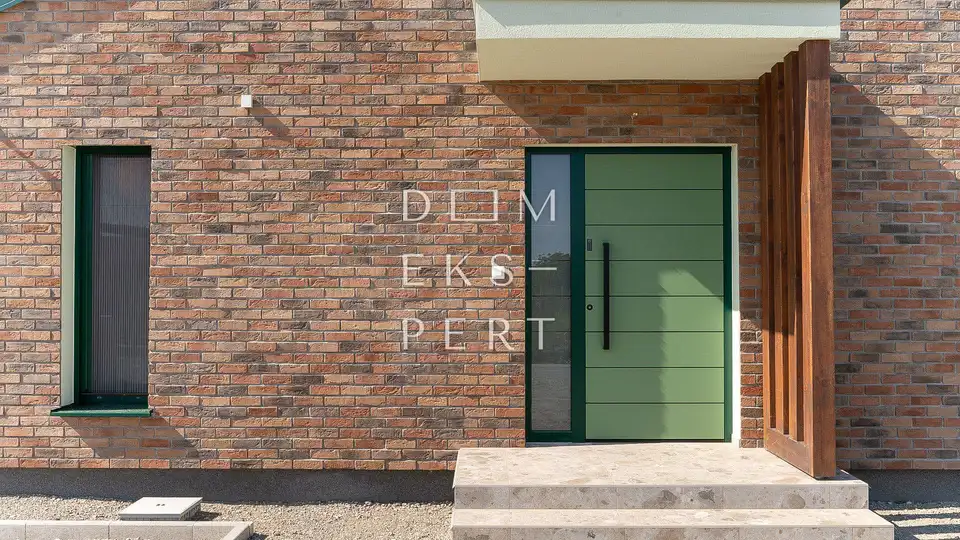
Brezovica, Brezovica, new 4-room family house with a large yard
A new and modern family house, a high ground-floor home, surrounded by greenery in Brezovica, is for sale.
The total floor area of the house is 133 m². The total net area is 119, 16 m². It is situated on a plot with a total area of 855 m².
The house consists of:
- Ground floor:
- Covered entrance: 2,53 m²
- Entrance hall: 2,95 m²
- Utility room: 3,85 m²
- Wardrobe: 2,63 m²
- WC: 1,71 m²
- Living room and dining room: 38,01 m²
- Pantry: 2,28 m²
- Hallway: 6,05 m²
- Bedroom 1: 12,95 m²
- Bedroom 2: 11,10 m²
- Bathroom: 4,69 m²
- Bedroom 3: 11,10 m²
- Loggia: 11,66 m²
- Uncovered terrace: 7,6 m²
The house was built in 2026 as a high-quality prefabricated building with a wooden load-bearing structure, in line with modern energy-efficiency standards. This construction method ensures excellent thermal insulation, a pleasant indoor climate throughout the year, and lower maintenance and energy costs.
- Energy certificate: A+
- Joinery: 6-chamber PVC with insulated glass
- Heating: Underfloor heating via a heat pump, with a thermostat in every room
- Utilities: Connected to the municipal water supply and sewer system
- Cooling: Heat pump with fan coil units, which also provide additional heating when needed
- Roof: Gable roof, wooden structure with tiles
The documentation is in order, and purchase with a loan is possible.
Location: Brezovica - a young and attractive family settlement, surrounded by new, beautiful family houses and greenery. The bus stop is 290 m away, with a ZET bus running to Savski most. The primary school is 1.3 kilometres away, as are the shop and the park. The centre of Zagreb is 18 km away, and the motorway exit is 7 km away.
Location
Additional information
More options
Real estate broker: Dom Ekspert d.o.o., registered at Varaždinska 111, 10360 Sesvete. Office addresses are available on the agency profile Dom Ekspert.