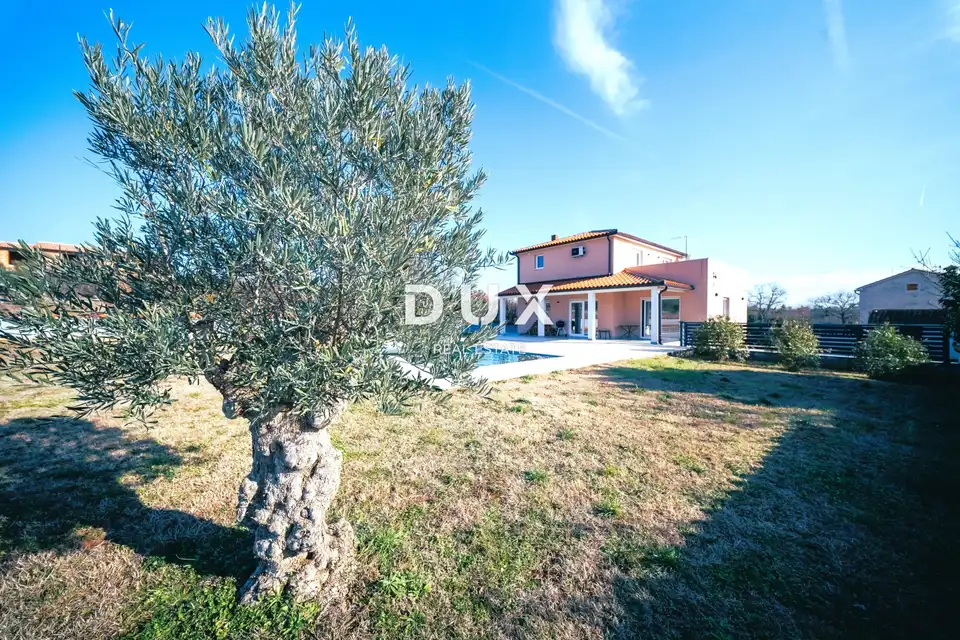
House for sale in Vodnjan, 149,8 m²
In Vodnjan, a detached house with a pool is for sale, with an area of 149,79 m², 3 bedrooms, and 977 m² of grounds, in a quiet location near Fažana and Pula. It is situated in the surroundings of Vodnjan, in a peaceful and private setting, approximately 11,5 km from the sea and a 10-15 minute drive from the beaches of Fažana and the Brijuni area.
The house was built in 2022 and is located in a quiet environment, with views of olive groves and vineyards and a side sea view from the spacious terrace.
Ground floor: entrance hall, guest WC, bedroom with en-suite bathroom, storage room, spacious open-plan living room connected to the dining area and kitchen.
First floor: two spacious bedrooms, each with its own bathroom and access to a spacious roof terrace of 26,87 m².
On the landscaped grounds there is a 34 m² pool with mosaics, lighting and Roman steps, as well as a covered terrace, outdoor barbecue and exterior lighting. The grounds provide plenty of space for enjoying and socializing outdoors.
The villa is equipped with inverter air conditioners in all rooms, and the living room also has a fireplace as an additional source of heat. The kitchen is modernly equipped, and the property is sold furnished and equipped.
Additional value is provided by private parking for five vehicles, a large automatic entrance gate and a spacious driveway.
The villa is categorized with 4 stars and is suitable for personal use, holidays or tourist rental. Thanks to its location, amenities and level of equipment, it represents an interesting investment for buyers looking for a property ready for use and tourist business.
- Documentation: building permit, occupancy permit, title deed
- Energy certificate: A+
- Utilities: municipal water supply, electricity
- Available: internet, satellite television
The agency DUX Nekretnine operates under its general terms and conditions and its brokerage price list.
Location
Additional information
More options
Real estate broker: DUX Nekretnine d.o.o., registered at Tizianova 8, 51000 Rijeka. Office addresses are available on the agency profile DUX Nekretnine.