Wooden villa in Kupjak, pool, wellness and mountain views
A special wooden villa is for sale in Kupjak, in the heart of Gorski kotar, built in 2012 from solid larch logs. It is set on a landscaped grounds of about 1,500 m² with a swimming pool and wellness area, in a peaceful natural setting with open views of the mountains and the surrounding landscape from almost every part of the property.
The greatest value of this property lies in the way it was built: natural materials, solid wood and stone, hand-crafted details, and the quality of the finishing create the feeling of a property built with a serious intention to last for decades. Almost every element shows the exceptional care invested in the design, construction, and later maintenance of the villa.
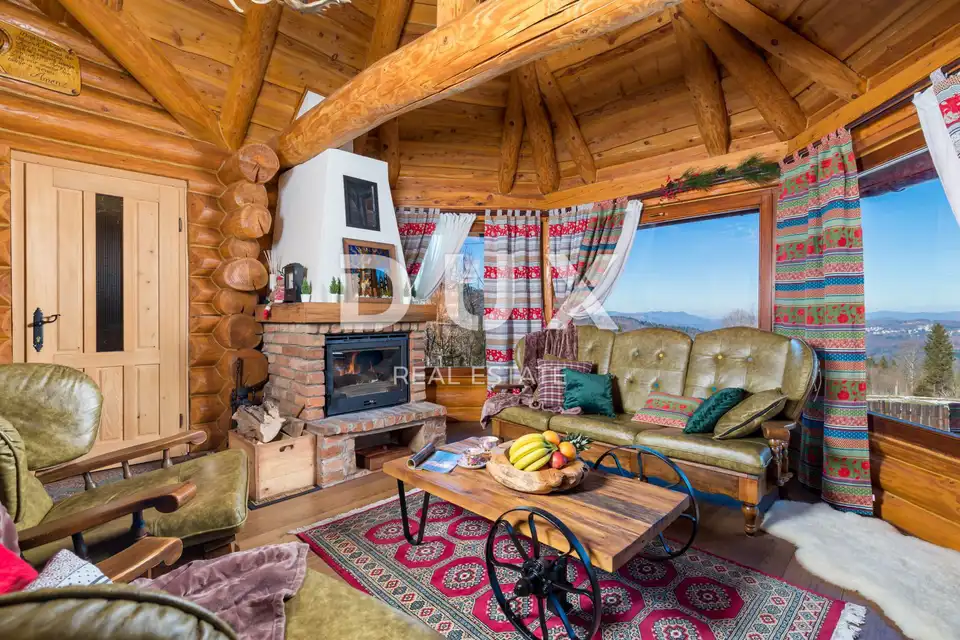
The main house exudes warmth and authenticity thanks to its wooden structure made of larch logs, while the wood-burning fireplace further emphasizes its mountain character.
- Main house: 2 bedrooms, spacious living room, kitchen with dining area, gallery, and balcony.
- Outdoor features: covered gazebo with barbecue, heated saltwater pool, landscaped grounds.
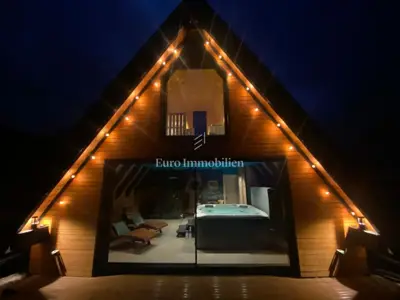
- Wellness building: separate A-frame building above the main house with a sauna, jacuzzi, shower, and WC, plus a large terrace.
The pool is located within the landscaped grounds and follows the views toward the surrounding mountains, which makes the entire outdoor area function as a separate zone for relaxation and socializing. The position of the wellness building above the main house gives it additional privacy and a feeling of complete separation from everyday life, while the terrace in front of the building opens an impressive view over Gorski kotar and the surrounding settlements.
Electric underfloor heating has been installed in both the main house and the wellness building, and it can be controlled via mobile phone. Glamox panels have also been installed, likewise with remote control capability, while the wood-burning fireplace provides additional heating.
Since the very beginning, the owners have continuously invested in the property, maintained it, and upgraded it with great care. The result is a fully rounded villa with a main house, wellness area, pool, gazebo, and landscaped grounds. The property is suitable for a private residence, a holiday home, or high-category tourist rental.
- Villa price with the accompanying grounds: 730,000 €
- Option to purchase additional land: 1,062 m² and 207 m², a total of an additional 1,269 m²
- Price of the complete property: 830,000 €
- Documentation: in order
The agency DUX Nekretnine operates under its general terms and conditions and its brokerage price list.
Related offers
Location
Additional information
More options
Real estate broker: DUX Nekretnine d.o.o., registered at Tizianova 8, 51000 Rijeka. Office addresses are available on the agency profile DUX Nekretnine.