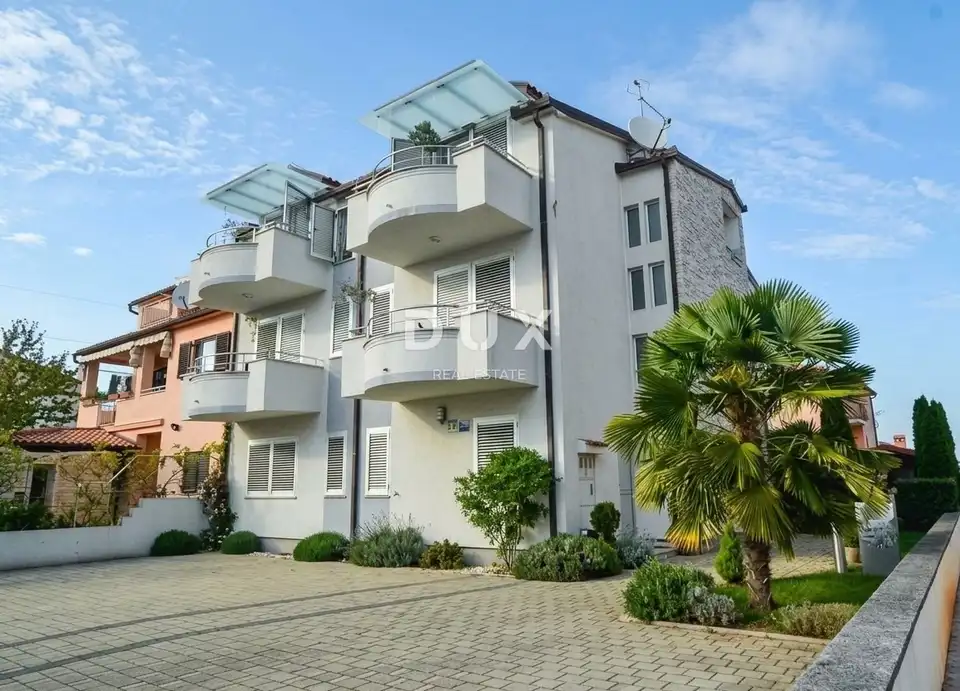
Rovinj, 414 m² - house with 6 apartments and an apartment
A residential building is for sale in Rovinj with a total net usable area of 414.06 m², intended for buyers seeking their own apartment, six categorized apartments, and an already established tourism business. The property is located on a quiet residential street, close to the sea and key amenities, yet removed from the city crowds.
This property has operated as a family-run tourist accommodation business for more than 20 years. It was built in 2006, carefully maintained, upgraded, and improved, and the most recent major renovation was completed in 2025. The new owner takes over a well-established business with history, guests, and market position.
The apartments are categorized with 4 stars, and the property also holds the Domus Bonus quality certificate for private tourist accommodation, confirming a high standard of finish and equipment.
- Plot: 452 m²
- Landscaped yard: approx. 304 m²
- Net usable area of the building: 414.06 m²
- Levels: ground floor, first floor, and attic
- Owner's apartment: 1 spacious apartment
- Apartments: 6 categorized apartments
- Apartment categorization: 4 stars
- Certificate: Domus Bonus quality certificate
- Parking: 6 parking spaces in the yard
- Documentation: occupancy permit
One of the greatest advantages of this property is its functional layout. On the ground floor there is a spacious owner's apartment, completely separated from the tourist units, while the self-contained apartments are located on the first floor and in the attic, each with its own entrance, bathroom, and air conditioning. This layout allows all accommodation units to be used simultaneously without disturbing one another and is especially attractive to buyers who want to combine living in Rovinj with income from tourist rentals.
Ground floor, total floor plan area approx. 142.11 m²: a 3-room apartment with a net usable area of 111.12 m², consisting of a hallway, a spacious kitchen, dining room and living room, two bedrooms, a bathroom, a WC, and a large terrace of approx. 53 m² with access to the garden; at the entrance to the house are the main entrance, an office on the right, and on the left a staircase and a fully equipped laundry room.
First floor:
- Apartment 1, 3-room apartment, net usable area 36.98 m² - kitchen and living room, two bedrooms, bathroom, balcony
- Apartment 2, 2-room apartment, net usable area 44.82 m² - entrance, kitchen and living room, bedroom, bathroom, WC, two balconies
- Apartment 3, 2-room apartment, net usable area 34.69 m² - kitchen and dining area, living room, bedroom, bathroom, balcony
- Additionally, this floor includes a staircase and hallway
Attic:
- Apartment 4, 3-room apartment, net usable area 37.00 m² - kitchen, dining area and living area, two bedrooms, bathroom, balcony
- Apartment 5, studio, net usable area 24.07 m² - dining area and living area, kitchen, bathroom, balcony
- Apartment 6, 3-room apartment, net usable area 53.99 m² - kitchen, dining area and living area, two bedrooms, bathroom, two balconies
- The attic also includes a staircase and hallway
The ground-floor apartment provides ample space for family living, while the office and laundry room further support the day-to-day operation of the tourism business.
For investors with a long-term perspective, the property offers the possibility of being divided into three or more separate usable units, each with its own parking spaces. This provides additional flexibility for future property management, investment structuring, or the potential sale of individual units, depending on legal and technical conditions.
The property is located on a quiet and safe residential street, in an area predominantly surrounded by family houses and apartments. Cuvi beach and the Punta Corrente forest park can be reached in approximately ten minutes on foot or by bicycle. Along the sea, the route continues toward the exclusive Mulini Beach zone, while the historic center of Rovinj is also within easy walking distance.
Shops, restaurants, a pharmacy, and other everyday amenities are located in the immediate vicinity.
Rovinj is one of the most recognizable tourist destinations in Croatia, a town that attracts guests throughout the year thanks to its combination of sea, nature, gastronomy, culture, sports, and luxury tourism. For this reason, this property is not tied exclusively to the traditional summer season. The building is arranged in a way that allows use outside the main season as well, opening additional opportunities for the pre-season, post-season, weekend guests, sports and wellness tourism, and longer stays.
A special value of this property lies in the combination of operating income and the intrinsic value of the real estate itself. The buyer acquires a property with an established tourism business, six self-contained accommodation units, a private apartment, parking, and a landscaped yard, in one of the most sought-after towns in Istria.
In other words, this is not a project that still needs to prove its potential.
The agency DUX Nekretnine operates under its general terms and conditions and its brokerage price list.
Location
Additional information
More options
Real estate broker: DUX Nekretnine d.o.o., registered at Tizianova 8, 51000 Rijeka. Office addresses are available on the agency profile DUX Nekretnine.