Opatija, Ičići, tradition and modernity, smart villa of 508 m²
An exclusive luxury villa with a total usable area of 508 m² is offered for sale in Ičići, on the prestigious Opatijska rivijera. Set on a 1,513 m² plot, the villa is 250 metres from the sea as the crow flies, or 500 metres on foot or by car, making it an ideal family home in a premium location that combines luxury, security, privacy, and proximity to the sea.
Completed in 2020 and ready for occupancy from 2022, this modern-classical villa with luxurious touches embodies outstanding build quality, refined traditional style, and the latest technology.
The house was built using the highest-quality materials: the walls are constructed from 38 cm Porotherm thermal blocks, with an additional 8 cm layer of graphite polystyrene insulation. The roof is finished with Italian San Marco tiles and copper gutters, while the facade is enhanced by massive columns and natural Repen stone cladding. The exterior windows and doors are made of solid meranti wood with triple glazing.
The interior of the villa features Botticino Classico and Emperador Dark marble, while the bedrooms are fitted with HARO African oak parquet flooring. The staircase is finished in marble in a classic hall style, the fireplace is crafted from natural marble, and the walls are finished with decorative San Marco plaster and Portofino wallpaper.
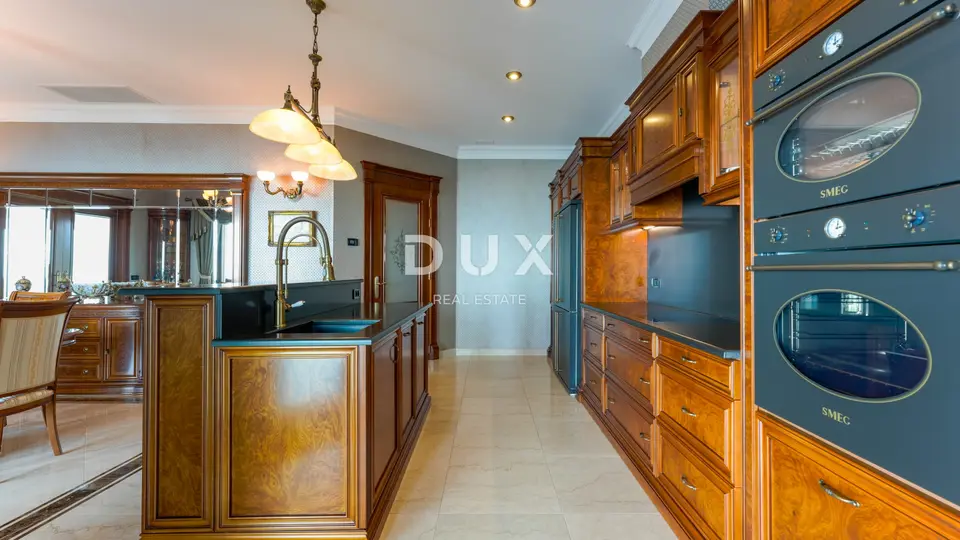
The furniture and fittings come from renowned manufacturers: Muebles Cercos kitchen units with built-in Smeg appliances, Olympia Ceramica sanitary ware, and Piemme Valentino ceramic wall and floor coverings.
- Basement: A spacious wellness and fitness area, a guest room with its own bathroom, a living room, a storage room, and access to a terrace with an infinity pool.
- Ground floor: A representative entrance hall, a study, a large living room with a fireplace, a bright dining room, a modern kitchen, a walk-in wardrobe, and a spacious terrace.
- First floor: A master bedroom with a luxurious bathroom and access to a terrace, plus two additional bedrooms, each with its own bathroom and terrace.
- Additional features: Smart systems, an infinity pool with overflow edge, a wellness area, a summer kitchen, and a 49 m² garage.
- Views: Panoramic sea views and views of Kvarnerski zaljev from all rooms and almost every part of the villa.
- Heating, cooling, and ventilation systems: Two Daikin heat pumps, underfloor heating, fan coil units, and heat recovery ventilation.
- Control: Via a mobile application as part of the smart home system.
- Security: A top-quality alarm system and video surveillance covering the entire villa.
Ičići, located in the heart of the prestigious Opatijska rivijera, combine timeless elegance with top-tier luxury. This exclusive coastal destination, known for the prestigious ACI Marina and the famous Lungomare promenade, is regarded as one of the most sought-after locations for luxury living on the Adriatic.
The agency DUX Nekretnine operates under its general terms and conditions and its brokerage price list.
Location
Additional information
More options
Real estate broker: DUX Nekretnine d.o.o., registered at Tizianova 8, 51000 Rijeka. Office addresses are available on the agency profile DUX Nekretnine.