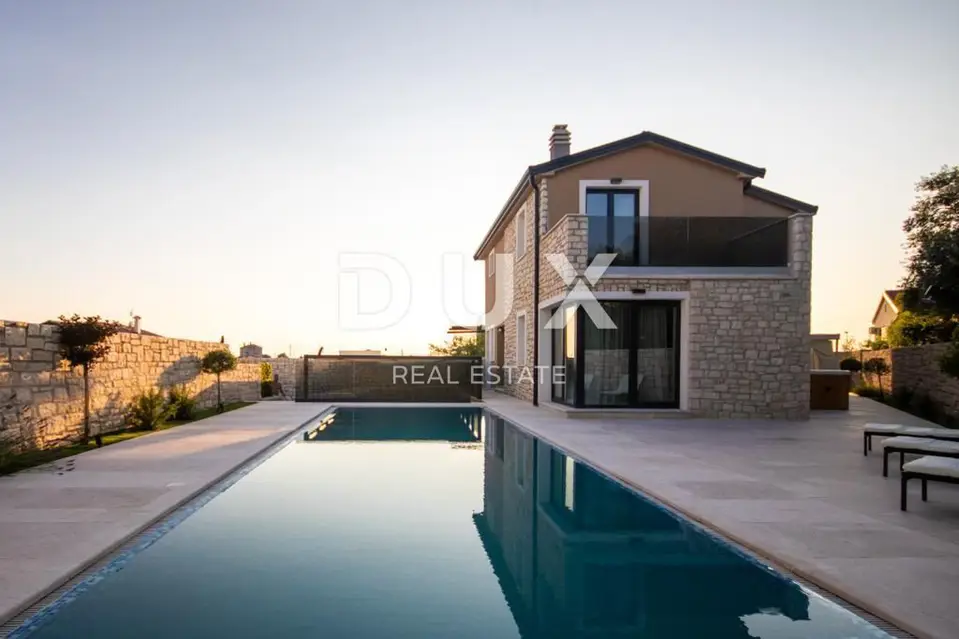
Semi-detached villa 146 m², Nova Vas - infinity pool and jacuzzi
A modern semi-detached villa with a living area of 146.42 m² is for sale, set on a plot of approximately 400 m² in the Nova Vas area. With four bedrooms, each with its own en-suite bathroom, an infinity pool, and a private jacuzzi, this property is an excellent choice for family living, a holiday home, or an investment for tourist rental.
The villa is laid out over two levels - the ground floor and the first floor.
Ground floor:
- Entrance hall
- Guest toilet
- Two storage rooms
- Open-plan living area with a living room, dining area, and a modern fitted kitchen
- One bedroom with an en-suite bathroom and a private terrace with a jacuzzi
First floor:
- Three spacious bedrooms, each with its own en-suite bathroom
- Two bedrooms with access to spacious balconies
The living room opens directly onto the terrace, sun deck, and pool, creating a functional connection between the indoor and outdoor areas, ideal for everyday living and socializing. One storage room is accessed from inside the house, while the other has external access. The first floor is reached via an internal staircase finished in wood.
The property is furnished with high-quality custom-made furniture, and Italian designer ceramics have been installed throughout the house. Anthracite PVC joinery further highlights the property's modern appearance.
- Heating and cooling: five air conditioning units
- Bathrooms: radiators
- Additional option: installation of a fireplace as an additional source of heating and atmosphere
- Security: video surveillance and an alarm system
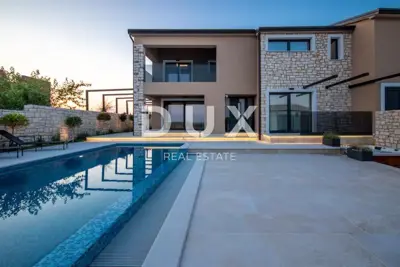
A particular highlight of the villa is its carefully landscaped outdoor area. The central part of the grounds is occupied by an infinity pool with mosaic lining and a saltwater electrolysis system, with preparation also in place for pool heating. The sun deck by the pool offers ample space for relaxation during the warmer months.
- Garden: garden lighting, stone fence, preparation for a summer kitchen
- Entrance to the plot: electric gate
- Parking: two parking spaces
The property is located in the Brtonigla area, known for its peaceful Istrian landscape, vineyards, olive groves, and rich gastronomic offering. The mild Mediterranean climate ensures a pleasant stay throughout the year, while the proximity of Novigrad and the western Istrian coast provides easy access to the sea and well-kept beaches.
Nearby are shops, restaurants, schools, kindergartens, and other amenities needed for everyday life, while the wider area offers numerous wine routes, taverns, cycling trails, and recreational facilities.
The agency DUX Nekretnine operates under its general terms and conditions and its brokerage price list.
Related offers
Location
Additional information
More options
Real estate broker: DUX Nekretnine d.o.o., registered at Tizianova 8, 51000 Rijeka. Office addresses are available on the agency profile DUX Nekretnine.