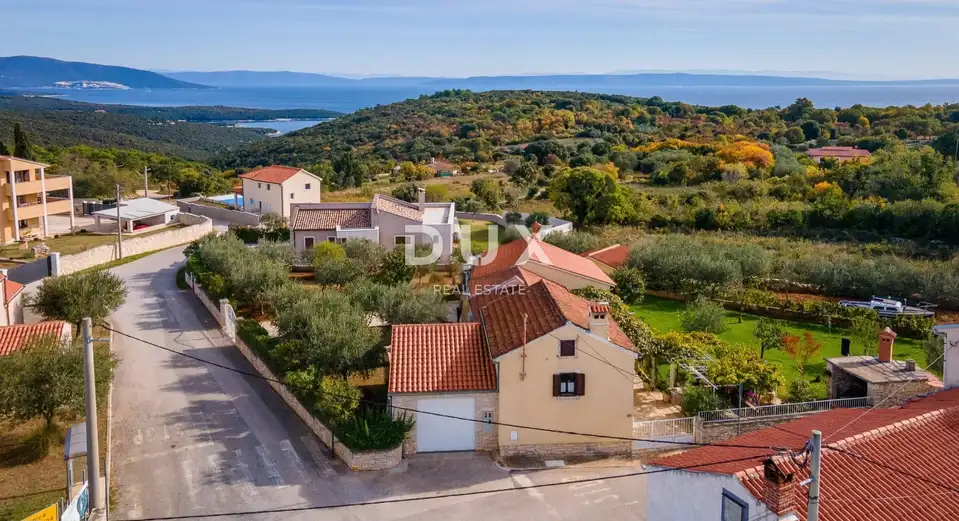
House 155 m², Kavran - two houses and yard 1,450 m²
For sale is a detached stone property consisting of two separate houses, with a total area of 155 m², located in a quiet part of Kavran, on a spacious plot of 1,450 m². This property represents an excellent opportunity for family living, holidays, or tourist rental thanks to the separate residential units and the large plot full of Mediterranean greenery.
First house: tavern, spacious living room with dining area, kitchen, one bedroom on the ground floor, second bedroom on the upper floor.
Second house: living room, kitchen with dining area, one bedroom, bathroom.
Basement: an additional 20 m², with the possibility of use as storage space or conversion into an authentic Istrian tavern.
The property is sold furnished and was last renovated in 2022. Heating is provided by air conditioning units and a wood-burning stove.
- Connections: water, electricity, municipal water supply, telephone, internet.
- Documentation: building permit and occupancy permit.
- Ownership: clean title (1/1), free of encumbrances.
- Purchase via housing loan: possible subject to meeting the bank's conditions.
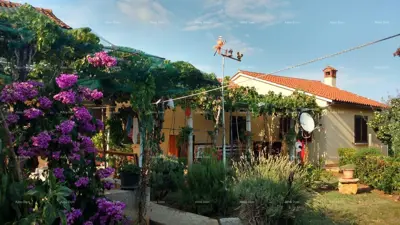
The property has additional value thanks to the landscaped plot of 1,450 m² with a large number of olive trees and various fruit trees, which provides a true Mediterranean atmosphere and complete privacy. In the yard there is also an additional building arranged as a summer kitchen with a bread oven and peka, ideal for preparing traditional specialties and socializing outdoors.
- Terraces: two, one of which is covered and surrounded by planted fruit trees.
- Additional: garage and six parking spaces.
- Distance from the sea: 1,500 meters.
- Nearby: shop, school, kindergarten, post office, bank, park, children's playground.
The agency DUX Nekretnine operates under its general terms and conditions and its brokerage price list.
Related offers
Location
Additional information
More options
Real estate broker: DUX Nekretnine d.o.o., registered at Tizianova 8, 51000 Rijeka. Office addresses are available on the agency profile DUX Nekretnine.