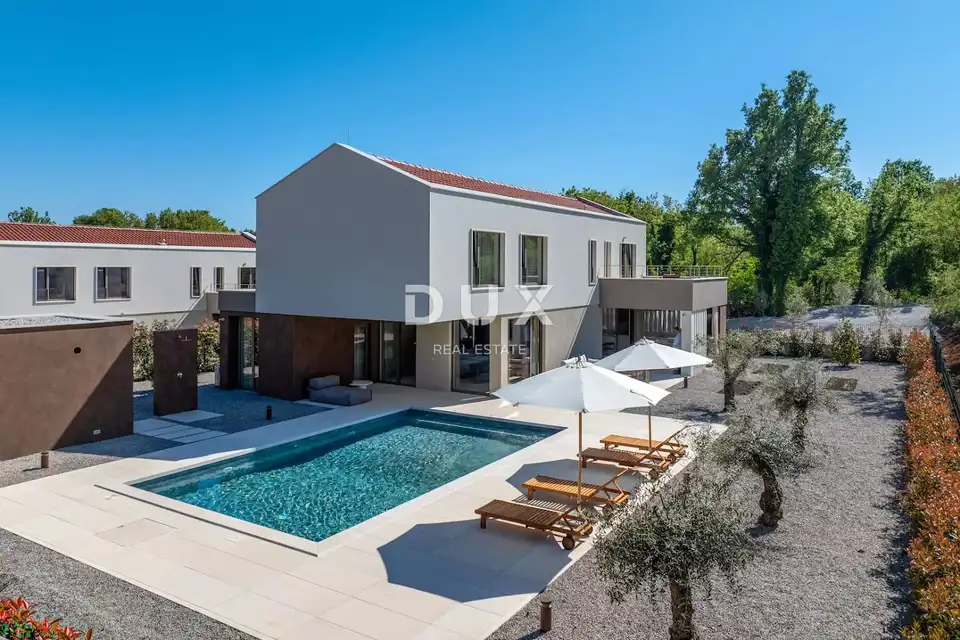
House for sale in Labin, 283 m²
In the area around Labin, a contemporary house with a pool is for sale on a spacious plot. Located on the southeastern coast of Istria, in an area where nature and heritage meet, this property is situated not far from Labin and Rabac.
Labin is a picturesque town on a hill 320 meters high, only five kilometers from the white pebble beaches in Rabac. Interwoven with a rich history and the mining that shaped this area, Labin was briefly declared an independent republic, and today it is a town of contrasts between old and new, history and the present, tourism and art.
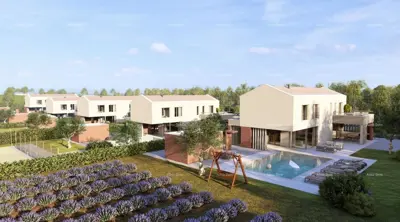
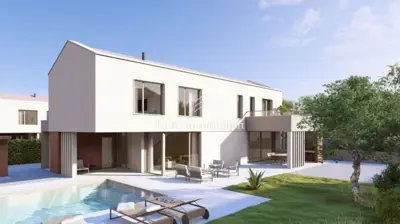
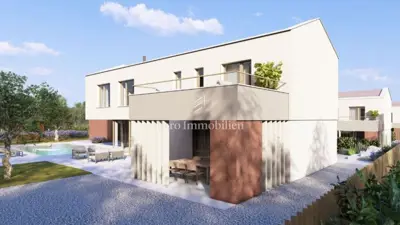
The house is designed so that its gentle architecture does not disturb the surroundings, but instead creates a synergy between the natural environment and modern design. It is conceived as one residential unit spread over two floors of a modern, airy interior bathed in natural light, which exudes elegance and provides a high level of comfort.
Ground floor: an open-plan space that combines the living room, dining room and kitchen with access to a covered terrace with a summer kitchen, a wellness area with a sauna, a toilet and two storage rooms.
First floor: three bedrooms with en-suite bathrooms and a terrace covered by a pergola.
Heating and cooling of the house are provided by a fan coil system and underfloor heating via a heat pump, while thermal solar collectors have been installed for the preparation of domestic hot water.
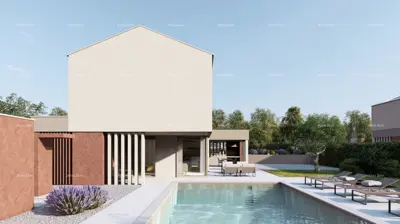
The plot is fully fenced and elegantly landscaped with lawn and gravel surfaces and Mediterranean plants. The central feature is a 28 m² pool with a sunbathing area, and next to the house there is also an auxiliary building of 17 m².
Location, layout and comfort make this property an ideal opportunity for peaceful family living, as well as an investment for tourist rental.
- Price: the stated price refers to the turnkey phase with the possibility of additional landscaping of the spacious plot with a price adjustment.
The agency DUX Nekretnine operates under its general terms and conditions and its brokerage price list.
Related offers
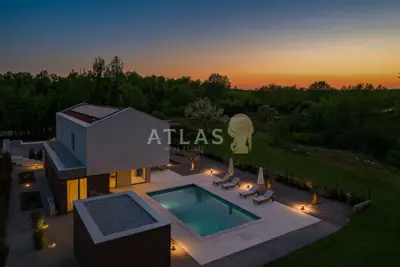
Villa 283 m², Labin - heated pool and grounds 2,000 m²
Labin
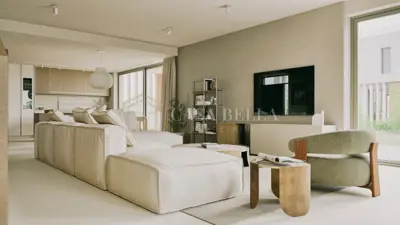
Villas with pools, Snašići near Labin, 283 m²
Labin
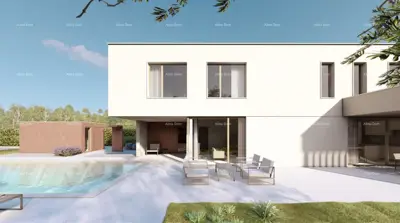
Villa 176 m², Labin - luxury villa with pool
Labin
House 176 m², Labin - pool, roof terrace and 4 bedrooms
Labin
Villa 176 m², Labin - luxury project with pool
Labin
Sale of detached villas with a pool in a luxurious residential project, Labin!
Labin
Villa 176 m², Labin - pool and quiet location
Labin
House for sale in Labin, 176 m²
Labin
Location
Additional information
More options
Real estate broker: DUX Nekretnine d.o.o., registered at Tizianova 8, 51000 Rijeka. Office addresses are available on the agency profile DUX Nekretnine.