House for sale in Poreč, 213,9 m²
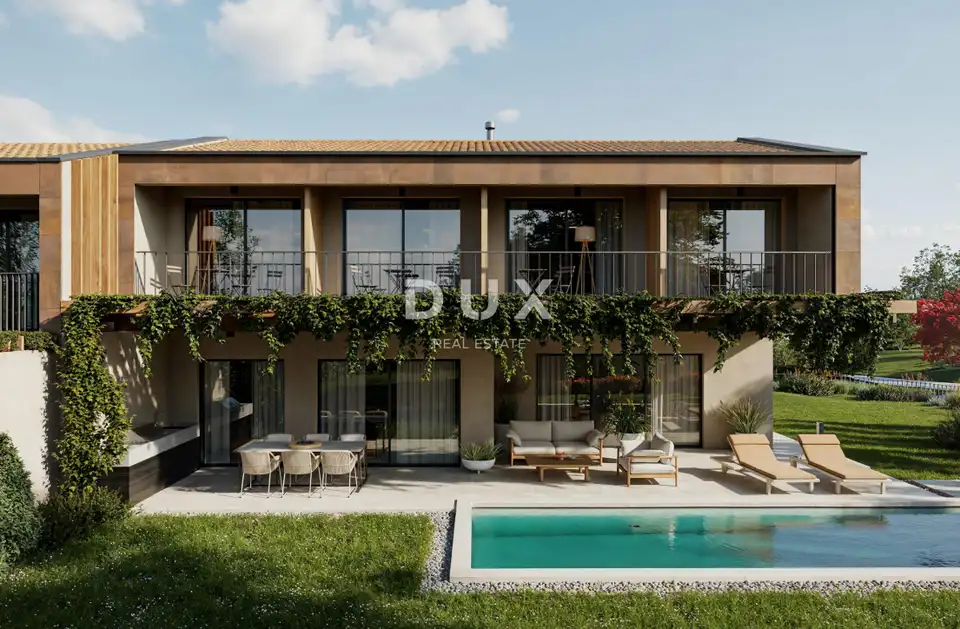
This house for sale is located in a quiet settlement near Poreč and has a total area of 213.89 m². Of this, 161.44 m² is interior living space, while 49.45 m² is allocated to balconies and terraces.
The ground floor has been carefully designed to provide maximum functionality and comfort. Large glass walls allow plenty of natural light and lead to a covered terrace with as many as three exits, ideal for relaxing and socializing by the pool. This level also includes a storage room accessed from the outside of the house.
The first floor features four spacious bedrooms. Two rooms have their own en suite bathrooms, while an additional third bathroom is located in the main hallway. Each bedroom has access to its own balcony, providing additional privacy and a pleasant outdoor space.
This modern house is an excellent choice for family living, holidays, or as an investment for tourist rental, thanks to its quiet location, quality room layout, and attractive outdoor area with a pool.
- Ground floor: entrance - 3.72 m², WC - 2.39 m², technical/utility room - 2.76 m², living room, dining room and kitchen - 62.35 m², pantry - 6.31 m², covered terrace - 32.01 m²
- Total ground floor: interior 77.53 m², exterior 32.01 m²
- First floor: bedroom 1 - 16.36 m², bedroom 2 - 12.84 m², bedroom 3 - 12.63 m², bedroom 4 - 16.36 m², bathroom 1 - 4.65 m², bathroom 2 - 4.51 m², bathroom 3 - 5.46 m², hallway and staircase - 14.10 m², balcony 1 - 4.36 m², balcony 2 - 4.36 m², balcony 3 - 4.36 m², balcony 4 - 4.36 m²
- Total first floor: interior 86.91 m², exterior 17.44 m²
- Furniture: the house is sold unfurnished
- Heating and cooling: underfloor heating and an air-conditioning system for cooling
- Planned completion of works: August (8th month) 2026
The agency DUX Nekretnine operates under its general terms and conditions and its brokerage price list.
Related offers
Location
Additional information
More options
Real estate broker: DUX Nekretnine d.o.o., registered at Tizianova 8, 51000 Rijeka. Office addresses are available on the agency profile DUX Nekretnine.