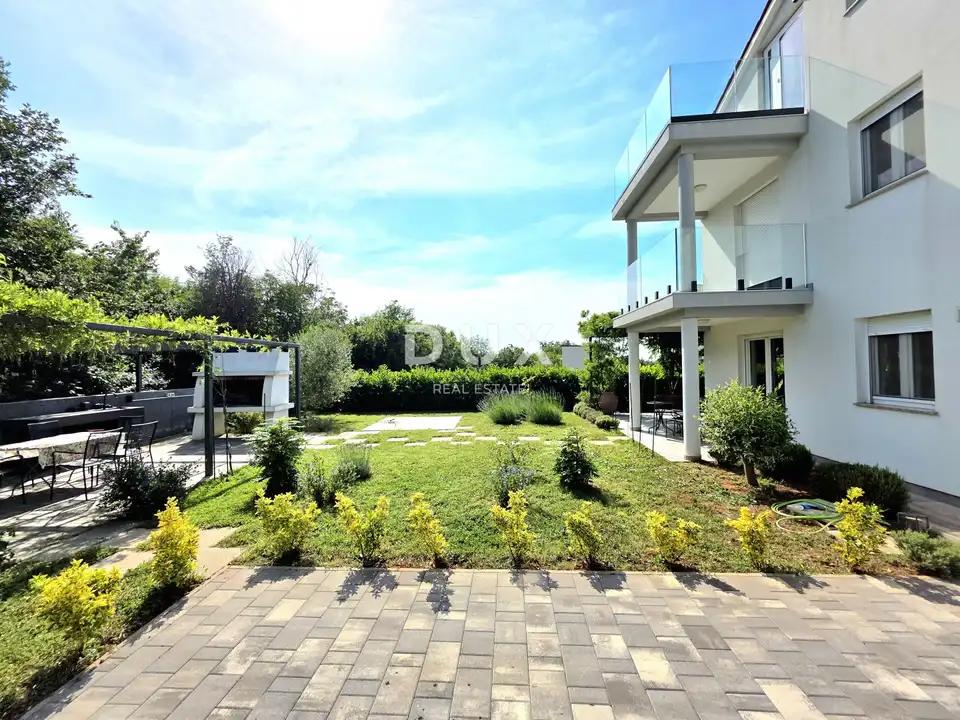
House 125.8 m², Poreč - panoramic sea view
For sale is a newly built family house with two residential units, with a living area of 125,80 m², located in a quiet cul-de-sac in a small settlement near Poreč. The house offers panoramic sea views and is arranged over three functional floors.
This is the last house in the row, which, thanks to its position and the surrounding untouched nature, provides an exceptional level of intimacy, privacy and openness of space.
Upon entering the house, you come into an entrance foyer with wardrobe space, which leads into the central living area designed in an open-plan concept. On the ground floor, a spacious living room, a dining area for the whole family and a partially separated, fully equipped modern kitchen are seamlessly connected. Large glass walls provide plenty of natural light and connect the interior with the outdoor area and the garden.
- Ground floor: entrance foyer with wardrobe space, open-plan living room, dining area, partially separated fully equipped modern kitchen, guest bathroom with walk-in shower.
- First floor: three comfortable bedrooms, modern bathroom with walk-in shower; the master bedroom has its own covered terrace with sea and nature views.
- Third floor: a separate 1 bedroom + living room apartment occupying the entire floor, with an entrance foyer, open-plan living area with kitchen and dining area, one bedroom, an additional room that is currently a storage room with the possibility of conversion into a room, office, walk-in or spa area, a spacious bathroom and a large uncovered terrace with panoramic views of the sea, the town of Poreč and nature.
The house is situated on a 350 m² plot, which is fully landscaped and designed for enjoying the outdoors. From the living area there is access to two terraces, a smaller and a larger one, with the larger terrace suitable for socializing, family moments and relaxation after an active day.
- Garden: parking for 4 cars, covered summer terrace with barbecue and summer kitchen, prepared space for a jacuzzi, possibility of building a swimming pool.
- Additional information: the house is used exclusively for private purposes (it has not been rented out for tourism), it is surrounded by nature and plots owned by the city/state, air conditioning units in all rooms (heating and cooling), underfloor heating in the bathrooms, parquet flooring in all rooms, ceramic tiles in the hallways and bathrooms, PVC joinery with mosquito screens and shutters, chimney with the possibility of installing a wood or pellet stove, 10 cm facade insulation, sold furnished (excluding the owner's personal belongings).
Location: a quiet cul-de-sac in a small settlement near Poreč, the town center and all amenities are 10 minutes away by car, the sea and beaches are 10 to 13 minutes away by car, and at the same distance there are numerous shops, shopping centers and all amenities needed for safe and peaceful year-round family living or tourist rental with a secure return on investment.
The property is suitable for quality family living, a combination of private residence and an additional apartment, as well as for private or business use.
The agency DUX Nekretnine operates under its general terms and conditions and its brokerage price list.
Location
Additional information
More options
Real estate broker: DUX Nekretnine d.o.o., registered at Tizianova 8, 51000 Rijeka. Office addresses are available on the agency profile DUX Nekretnine.