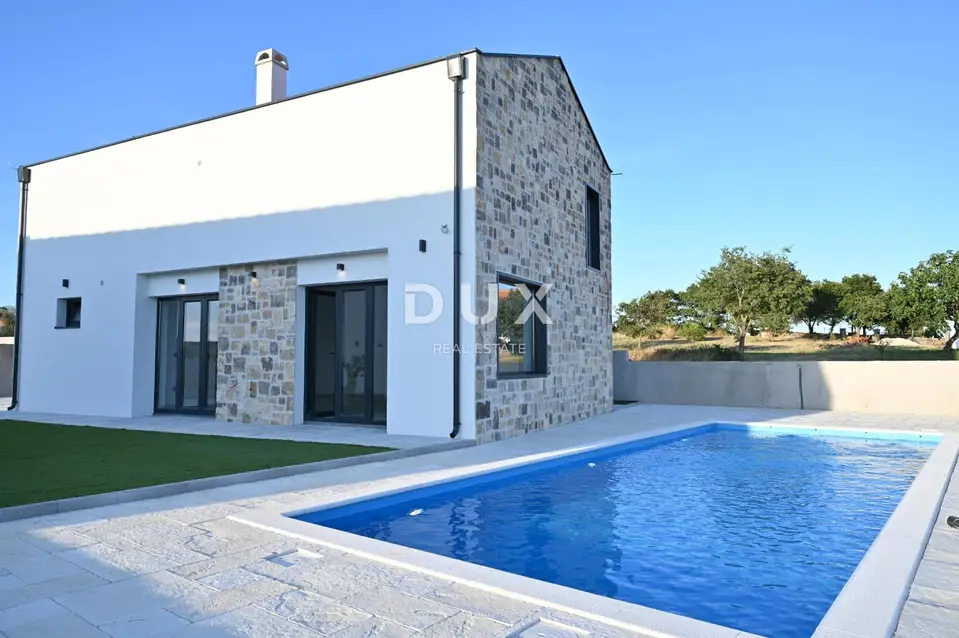
House for sale in Visočane, 142,5 m²
In Visočani, in the municipality of Poličnik not far from Zadar, there is a contemporary Mediterranean house with a pool in a peaceful setting. It is 300 m from the center of the place and 6 km from the sea.
The property extends over two floors with a carefully designed layout.
- Ground floor: entrance hall, bedroom with en-suite bathroom, living room connected to the kitchen and dining area in an open-plan concept, additional toilet, laundry room.
- First floor: two bedrooms, each with its own bathroom.
- Net usable area: 102,53 m²
- Plot: 449 m²
- Pool: 40 m², with preparation for heating
- Parking spaces: 2
- Energy certificate: A
The outdoor area includes a landscaped garden around the pool, ideal for relaxation and socializing.
The house is built from high-quality materials that ensure durability and energy efficiency. A brick thermal block was used, PVC joinery with double glazing, and a facade with 10 cm of thermal insulation, additionally emphasized by decorative stone details.
The interior combines ceramics and laminate. Electric underfloor heating ensures a comfortable temperature throughout the year, four air-conditioning units are installed in the living room and all bedrooms, and a chimney adds extra value.
The pitched roof is new, the drainage system has been solved with a modern bio-purifier, and the access road to the house is private and asphalted, contributing to a sense of exclusivity and security.
This property represents a harmonious blend of contemporary architecture, quality construction, and a peaceful location, making it an excellent choice for family living or as an investment with excellent potential for tourist rental.
The agency DUX Nekretnine operates under its general terms and conditions and its brokerage price list.
Location
Additional information
More options
Real estate broker: DUX Nekretnine d.o.o., registered at Tizianova 8, 51000 Rijeka. Office addresses are available on the agency profile DUX Nekretnine.