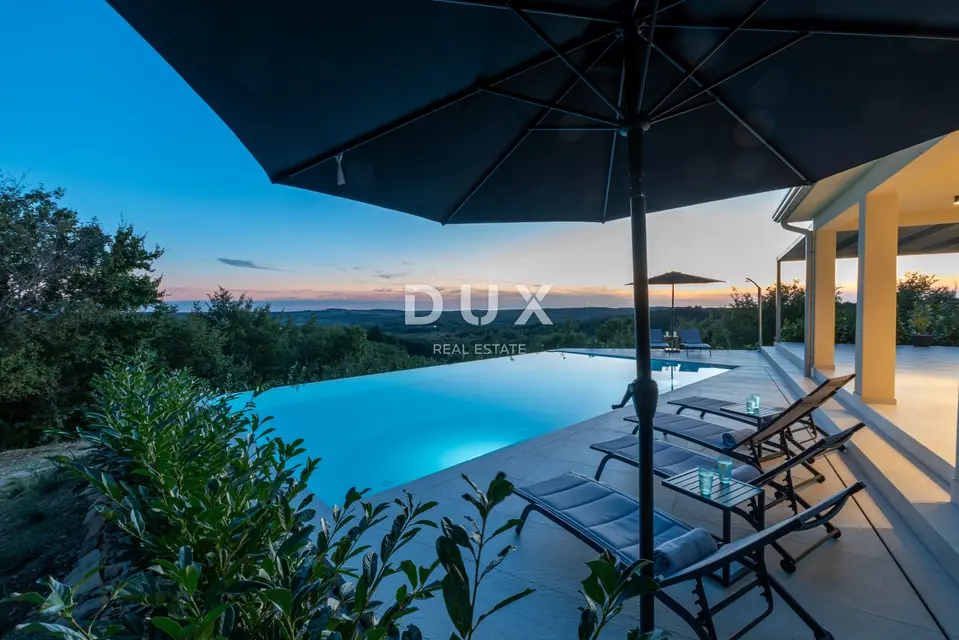
Villa 256 m², Motovun - infinity pool and wellness area
In the Motovun area, a modern villa is for sale with a gross floor area of 255,60 m² and a net living area of 190 m², featuring a 55 m² infinity pool and open views of the sea, the Alps, Motovun, Grožnjan, Vižinada and Završje. It is located in the green interior of Istria, in an area known for peace, privacy, excellent gastronomy and open views of nature and the sea.
The villa faces southwest.
- Ground floor: entrance hall, guest toilet, open-plan living room, kitchen and dining area, technical room, covered terrace, loggia, spa wellness area with infrared sauna, steam sauna and hydromassage tub / jacuzzi.
- First floor: bedroom with bathroom and terrace, arranged as an office, guest bedroom with bathroom, master bedroom with bathroom and terrace.
- Technical equipment: 12,3 kW solar power plant, heat pump, underfloor heating in all rooms, built-in fan coil cooling system, ENTIA smart home system, video surveillance, Nobel Water Systems water softener, fast charger for electric vehicles.
The 1,410 m² plot is arranged for maximum privacy and outdoor living.
- On the plot: 55 m² infinity overflow pool, pool water heating via heat pump, Magnapool Mg water treatment system, automatic pH regulation, hydromassage zone in the pool, BWT P500 pool cleaning robot, summer kitchen, 80 m² pergola gazebo, canopy for 2 parking spaces with an area of 50 m², outdoor storage, 6 m3 rainwater tank for irrigation.
The property is sold fully furnished according to a design project, with custom-made furniture from Italy, designer lighting, ceramics and sanitary ware.
The villa is ideal for private use, a luxury holiday or an investment property in one of the most sought-after locations in Istria.
The agency DUX Nekretnine operates under its general terms and conditions and its brokerage price list.
Location
Additional information
More options
Real estate broker: DUX Nekretnine d.o.o., registered at Tizianova 8, 51000 Rijeka. Office addresses are available on the agency profile DUX Nekretnine.