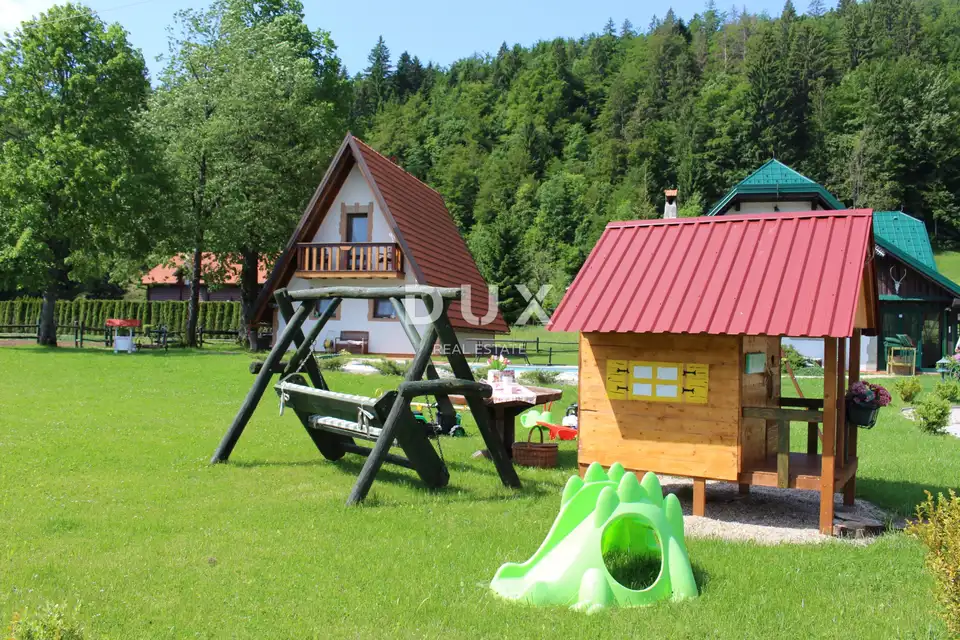
House 320 m², Jasenak - two houses and pool
In Jasenko near Ogulin, close to Bjelolasica and just a few steps from the Olympic Center, which is being prepared for major revitalization, a mountain estate with two houses, a swimming pool and strong tourism potential is for sale. Set in a picturesque and peaceful settlement, the estate combines the possibility of family living with investment in year-round mountain tourism.
The estate extends over 2,600 m² of landscaped land and offers amenities for active holidays, relaxation and an escape from busy everyday life, along with clean mountain air.
The estate includes two fully furnished mountain houses, designed for maximum comfort during the summer and winter months.
- Living space: a total of 8 bedrooms, 3 bathrooms, a study and a furnished attic with a billiard table.
- Layout: open-plan concepts, a kitchen with a kitchen island and glazed terraces for warm and pleasant gatherings with views of nature.
- Outdoor amenities: designed for year-round use.
- Swimming pool: an outdoor swimming pool of 28 m², with interior lighting, a circulation pump and purifiers for maintenance; connected by paths to all buildings.
- Additional amenities: a spacious traditional tavern with a large grill and dining area, a children's playground, bicycles for exploring the surroundings and a quad for adventurous nature tours.
- Auxiliary buildings: a garden house, an additional storage room and a shed/storage area for tools and equipment.
- Included in the price: additional building land with a final building permit for the construction of another house, allowing the new owner to expand capacity quickly and easily.
- Heating: central electric heating (smaller house), heating oil (larger house) and wood, with installed air conditioners; the larger house also has a wood-burning fireplace.
- Construction: quality floors with a concrete slab, roof covered with tiles.
- Joinery and security: anti-burglary doors and PVC exterior joinery.
- Connections: fiber-optic internet, telephone and satellite TV.
- Parking: 3 covered parking spaces (garages) and several additional uncovered outdoor parking spaces on the plot.
- Ownership: title deed in order (1/1), ownership transfer possible immediately.
- Sale: turnkey, fully furnished and equipped.
This property represents an oasis of peace in untouched nature, with ready-made tourism potential and room for expansion, in the heart of Gorski kotar, near the future renovated winter center of Bjelolasica.
The agency DUX Nekretnine operates under its general terms and conditions and its brokerage price list.
Location
Additional information
More options
Real estate broker: DUX Nekretnine d.o.o., registered at Tizianova 8, 51000 Rijeka. Office addresses are available on the agency profile DUX Nekretnine.