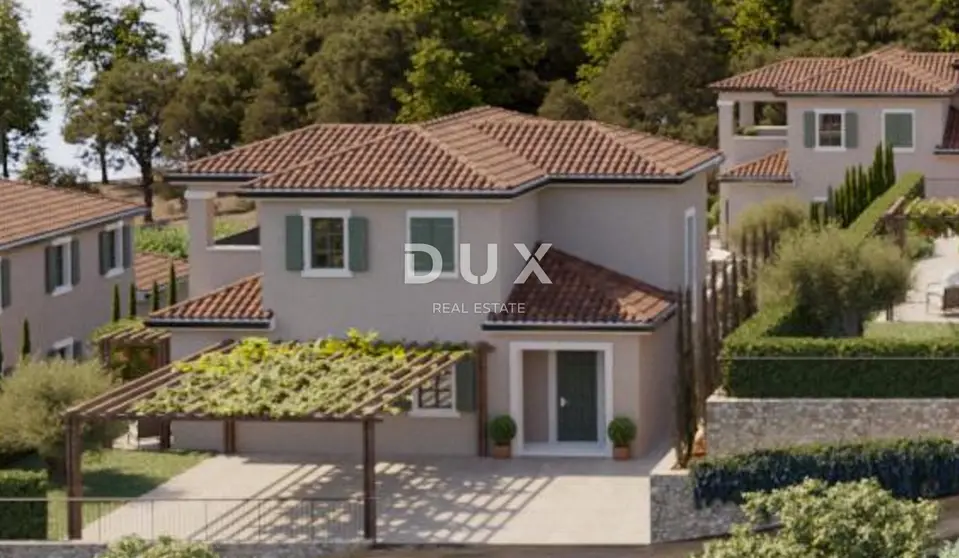
House for sale in Šilo, 170,4 m²
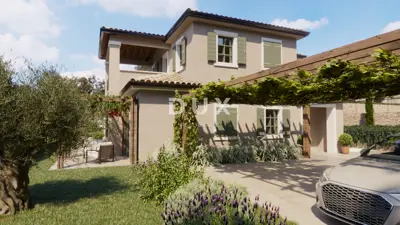
A modern detached villa of 170,41 m² is for sale in the surroundings of Šilo on the island of Krk, located in a quiet settlement within a luxury complex of six villas. The south-facing two-storey villa is designed for buyers seeking a blend of Mediterranean tradition, contemporary design and complete privacy.
The villa is filled with natural light thanks to large glass walls, and the layout has been designed for functionality.
- Entrance area: covered outdoor entrance, entrance hall, bedroom with bathroom, guest toilet.
- Living area: spacious living room with dining area and kitchen, with access to a covered terrace.
- Sleeping area on the upper floor: two bedrooms, each with its own en-suite bathroom and access to a covered terrace, laundry room; one room also has an additional room that can serve as a study or dressing room.
- Additional: outdoor storage / technical room.
The plot covers 500 m² and is arranged in an authentic Mediterranean style with stone details and carefully planned lighting. At the center of the plot there is a private 24 m² swimming pool, and there is also a barbecue, landscaped green areas and three private parking spaces.
Stone and wood dominate the exterior, providing natural insulation and authentic charm, while massive wooden beams on the terraces create natural shade and a distinctive Mediterranean atmosphere.
The top-quality specification includes underfloor heating throughout the house and air conditioning in all rooms, as well as an alarm system, video surveillance, anti-burglary doors, high-quality PVC joinery, and premium ceramics and sanitary ware from renowned manufacturers.
- Heating and cooling: underfloor heating throughout the house, air conditioning in all rooms.
- Security: alarm system, video surveillance and anti-burglary doors.
- Materials: high-quality PVC joinery, premium ceramics and sanitary ware from renowned manufacturers.
- Sale: turnkey.
- Planned completion: 2027.
- Distance from the sea: 2,700 meters as the crow flies.
- VAT: included in the price.
- Real estate transfer tax: the buyer is exempt from payment.
Located far from tourist noise, the villa offers peace and represents an excellent opportunity for investment in tourist rental. The architecture presents traditional construction in a modern guise, without compromise between tradition and modern luxury.
The agency DUX Nekretnine operates under its general terms and conditions and its brokerage price list.
Related offers
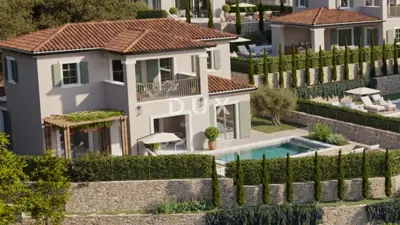
Villa 155 m², Šilo - pool and Mediterranean style
Šilo, Otok Krk
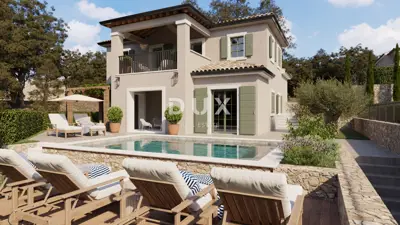
Villa 170 m², Šilo na Krku - pool and 3 parking spaces
Šilo, Otok Krk
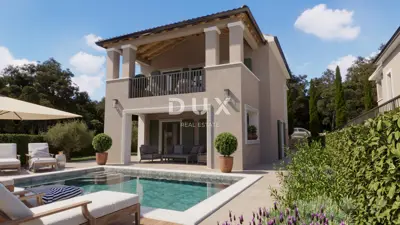
Villa 192 m², Šilo na Krku - pool and 3 parking spaces
Šilo, Otok Krk
KRK Island, Dobrinj - Exclusive authentic property of modern design
Šilo, Otok Krk
Location
Additional information
More options
Real estate broker: DUX Nekretnine d.o.o., registered at Tizianova 8, 51000 Rijeka. Office addresses are available on the agency profile DUX Nekretnine.