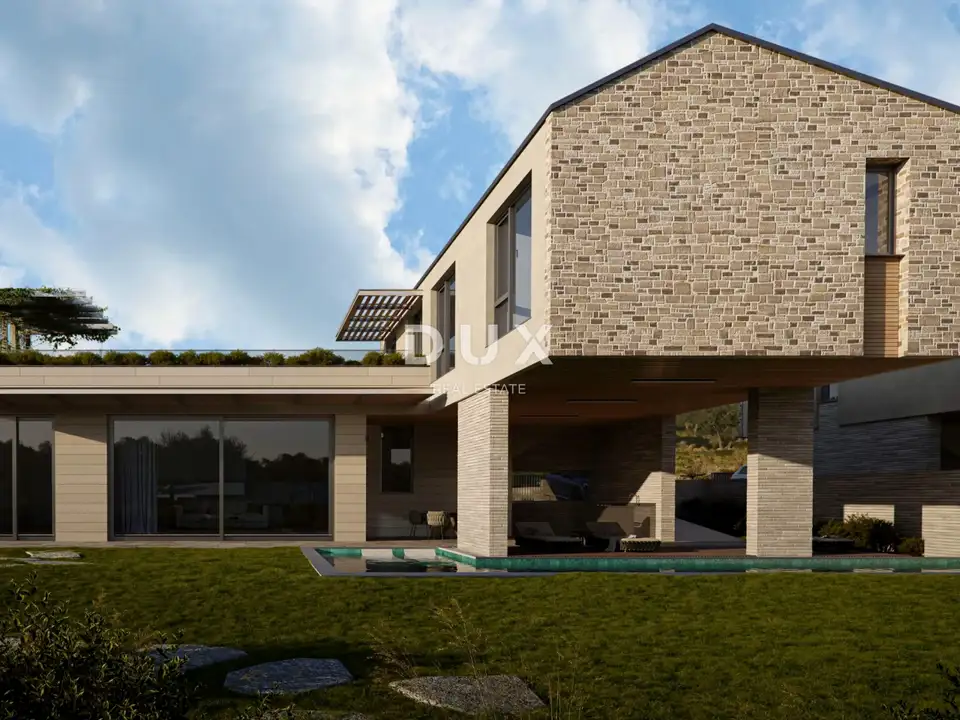
House for sale in Bale, 244,6 m²
In the area around Bale, the historic stone town on the western coast of Istria, a premium house with a swimming pool is for sale. Bale is set on a hill, surrounded by olive groves and vineyards, 5 kilometers from the sea and the untouched coast.
The 45th parallel runs through the municipality of Bale, more precisely through its southernmost part, which means it lies halfway between the Equator and the North Pole. The average annual temperature in Bale is 14 degrees Celsius, with around 2,400 hours of sunshine per year.
The property is located in a peaceful neighborhood, surrounded by nature, family houses and holiday homes, and offers an authentic experience of a small Istrian town, privacy, peace and quiet, and a break from noise, while remaining close to the sea and the dynamic cities of Istria with a wide range of amenities.
The house is distinguished by its build quality, functionality and aesthetics. It represents a contemporary step forward in timeless architecture, visually and chromatically integrated into the settlement and the landscape, arranged over two floors with a functional layout, and the living area provides a harmonious living environment bathed in natural light, sophistication and comfort.
Ground floor: an open-plan space combining the living room, dining room and kitchen with access to a covered terrace with a summer kitchen, a bedroom with its own bathroom and sauna, a guest toilet, and a storage room.
First floor: three bedrooms with their own bathrooms, an entrance hall with access to a spacious terrace that has access to the courtyard via an external staircase.
Plot: fenced, abundant in greenery, landscaped in an ambient and horticultural sense, with a swimming pool and sunbathing area.
Location, comfort and layout make this property an ideal opportunity for peaceful family living, as well as an investment for tourist rental purposes.
Completion status: final completion stage without furniture, allowing the final interior fit-out according to your own wishes and preferences.
Seller: legal entity.
- VAT: not included in the stated price.
The agency DUX Nekretnine operates under its general terms and conditions and its brokerage price list.
Location
Additional information
More options
Real estate broker: DUX Nekretnine d.o.o., registered at Tizianova 8, 51000 Rijeka. Office addresses are available on the agency profile DUX Nekretnine.