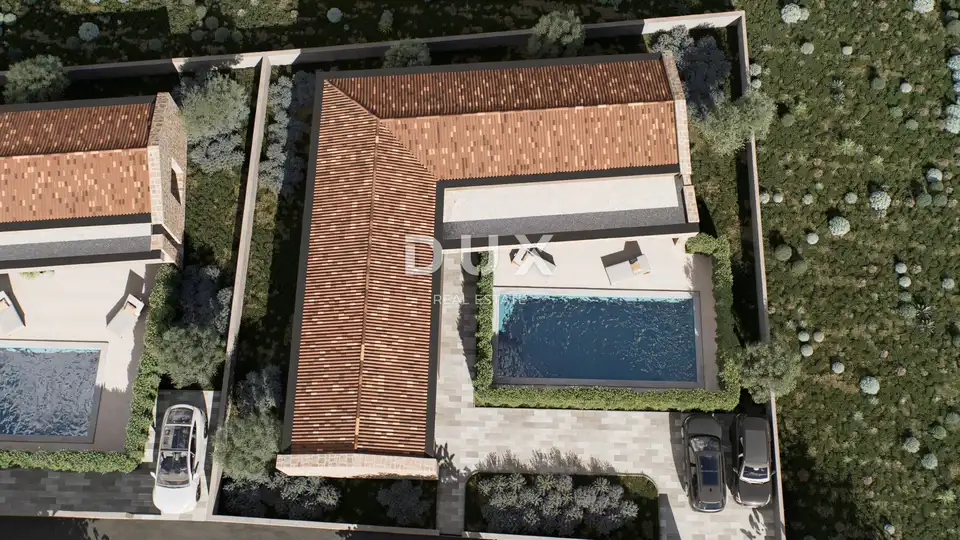
House 160 m², Labin - single-storey house with pool and summer kitchen
Near Labin, a modern single-storey villa with an attractive layout, a swimming pool, and a summer kitchen is for sale, set on the edge of a green belt. The property has been conceived as a blend of contemporary architecture and unspoiled Istrian nature, with a strong emphasis on privacy and functionality.
Located in a peaceful settlement near Labin, it offers complete privacy and views of a vineyard. Crystal-clear beaches and the eastern coast of Istria are approximately 10 km away as the crow flies, while all essential amenities, such as top-class restaurants, shops, and offices, are close at hand. This microlocation is ideal for year-round living or high-end tourist rental.
The villa is designed in an L-shape, ensuring maximum privacy and natural light throughout. It has been planned in line with 5-star categorization standards and is divided into two functional living zones.
- Living area: 56 m² of open-plan space combining the kitchen, dining area, and living room, with large glass walls spanning the full length of the room and seamlessly connecting the interior with the outdoor pool area.
- Sleeping area: 3 spacious bedrooms, each with its own bathroom and wardrobe area; the master bedroom has direct access to the terrace and views of lush greenery.
- Outdoor area: a 32 m² swimming pool (4 x 8 m) with the option to customize it according to the buyer's wishes, including heating, a saltwater system, or counter-current swimming, a summer kitchen, and a covered terrace with a barbecue.
- Facade design: a blend of modern lines and tradition, featuring decorative stone and premium Baumit materials in sand tones.
- Purchase option 1: high roh-bau without installations - 420.000,00 EUR
- Purchase option 2: high roh-bau with installations - price on request
- Purchase option 3: turnkey (without furniture) - price on request
- Property advantages: excellent floor plan and room layout, new build in the heart of Istria, the possibility of customization to your preferences, top-quality construction and modern materials, a perfect investment for private use and tourism.
As the future owner, you have the opportunity to take part in the final fit-out and selection of materials, including flooring, sanitary ware, and colours. The project is led by proven investors with an extensive portfolio, guaranteeing impeccable quality.
Contact us and reserve your viewing appointment.
The agency DUX Nekretnine operates under its general terms and conditions and its brokerage price list.
Location
Additional information
More options
Real estate broker: DUX Nekretnine d.o.o., registered at Tizianova 8, 51000 Rijeka. Office addresses are available on the agency profile DUX Nekretnine.