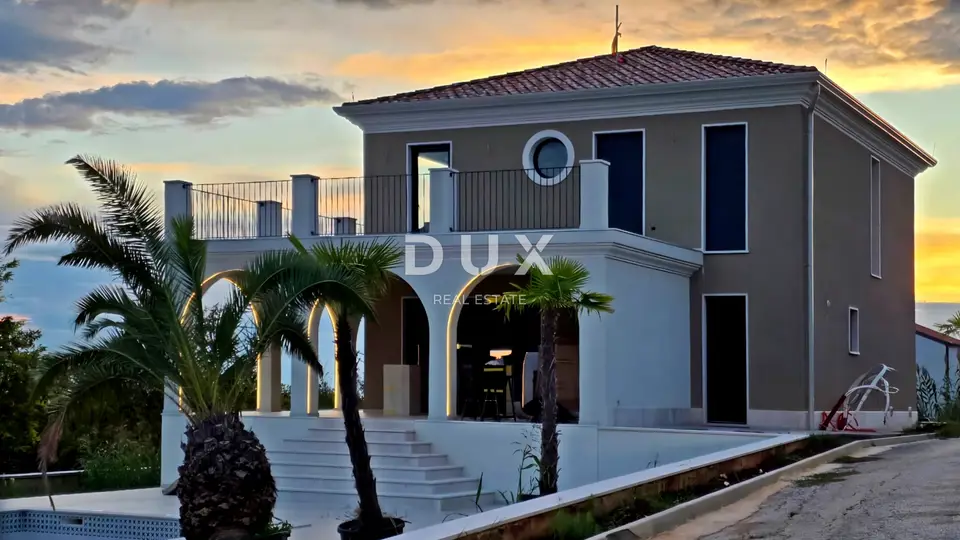
Villa 384 m², Buje - panoramic sea view
The medieval town of Buje is located in the northwestern part of the Istrian peninsula, on top of a hill with a beautiful view of the sea, the surrounding hills, vineyards, and olive groves. In this landscape of picturesque vistas, an exclusive villa with panoramic views is for sale.
The proximity to the sea, the influence of the Mediterranean and mild continental climate, the tradition of agricultural production, hunting, and tourism, the hilly landscape, and the preserved, unpolluted nature make the area of the Town of Buje one of the most attractive areas of the Istrian peninsula.
The property represents a harmony of space, needs, functions, construction, and beauty. It is located in a peaceful neighborhood, surrounded by an idyllic Istrian landscape, family houses, and holiday homes, offering the perfect balance between a rural setting and proximity to the sea and urban amenities, far enough from crowds and noise, yet close to all facilities needed for year-round living.
In addition to a location that provides complete comfort, the property is also distinguished by the quality of its construction and equipment, which guarantees long-term satisfaction and quality living. This luxury villa, with an emphasis on functionality and aesthetics, blends stylistically and chromatically with the settlement and the landscape. It is spread over three floors with a functional layout, and the living area offers a harmonious living environment bathed in natural light that exudes sophistication and comfort, with premium furniture and high-quality equipment.
- Basement: casino equipped with a roulette table, home cinema, room with a sauna, wine cellar, laundry room, technical room with storage.
- Ground floor: open-plan space combining the kitchen, dining room, and living room with access to a covered terrace, auxiliary kitchen, guest toilet.
- First floor: three bedrooms, two bathrooms, spacious terrace.
The fenced garden is rich in greenery, and the perfect harmony of the landscaped and horticulturally designed grounds is completed by a swimming pool with a sunbathing area.
The location, comfort, and layout make this top-quality property an ideal opportunity for peaceful family living, as well as an investment for tourist rental purposes.
The agency DUX Nekretnine operates under its general terms and conditions and its brokerage price list.
Location
Additional information
More options
Real estate broker: DUX Nekretnine d.o.o., registered at Tizianova 8, 51000 Rijeka. Office addresses are available on the agency profile DUX Nekretnine.