House 203 m², Gračišće - privacy and open view
Near Gračišće, a house with a living area of 203 m² is for sale, set on an exceptionally spacious plot that offers privacy, peace, and a permanently open view. It is a high ground-floor house with a 1,442 m² garden, ideal for comfortable family living or as an investment.
Gračišće is a charming Istrian place with a rich history, known for its peaceful way of life, authentic architecture, and natural surroundings that create a sense of escape from everyday life, with good connections to the rest of Istria.
The house extends through the basement and ground floor. The ground floor comprises a spacious apartment in the rough construction phase, designed as a modern open-plan concept, while the basement has already been partially finished.
Ground floor: kitchen, dining room, and living room connected into one unit with access to the terrace, three bedrooms, two of which have access to a large balcony, three bathrooms, a large storage room, and a separate laundry room.
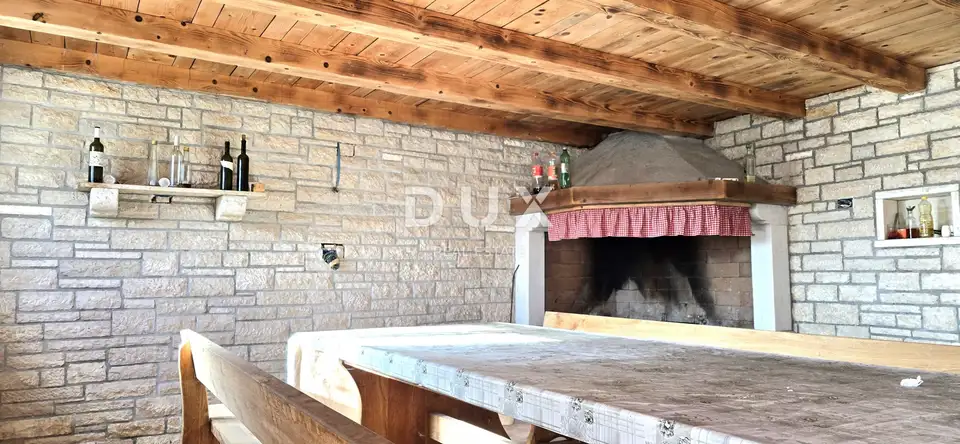
Basement: a large social area with a built-in fireplace, the possibility of adding a small kitchen with minimal investment, a toilet, a space intended for a wine cellar, and two additional rooms that can be arranged as a wellness area, gym, or playroom.
Technically, the basement is fully plastered, with concrete walls and installed utilities. On the ground floor, the installations have been brought to one point, which allows for easy completion according to personal needs.
- Septic tank: built
- Electricity and water connections: requested, connection is currently pending
- Garden: 1,442 m²
- Land status: entirely within the building zone
- Building permit: valid permit for the construction of a swimming pool
- Plot position: the last one in the building zone, with no possibility of construction in front of the house
The property offers a rare combination of privacy, peace, open views, and a spacious home, with numerous possibilities for arrangement according to your own wishes.
The agency DUX Nekretnine operates under its general terms and conditions and its brokerage price list.
Location
Additional information
More options
Real estate broker: DUX Nekretnine d.o.o., registered at Tizianova 8, 51000 Rijeka. Office addresses are available on the agency profile DUX Nekretnine.