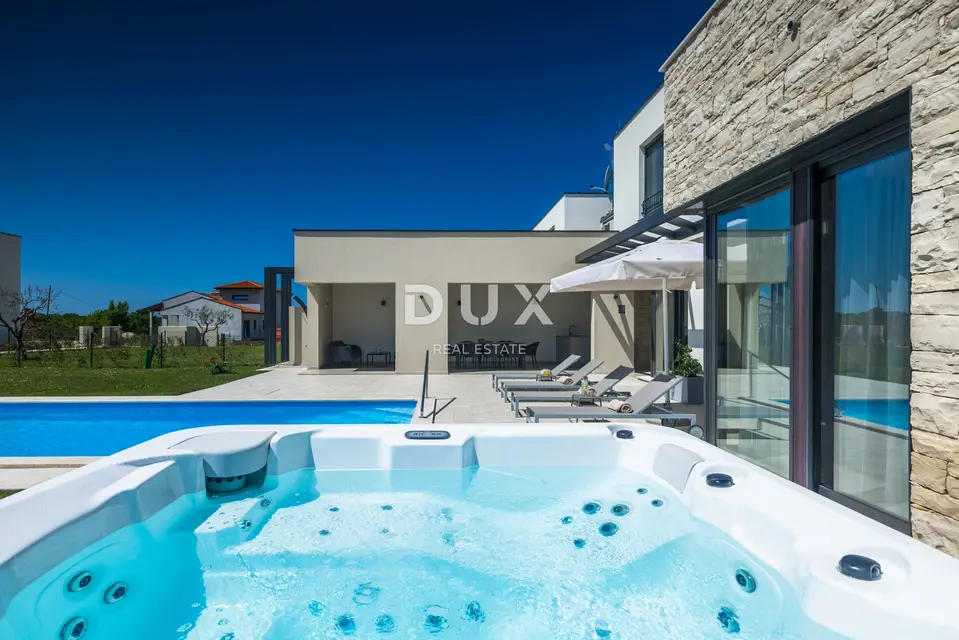
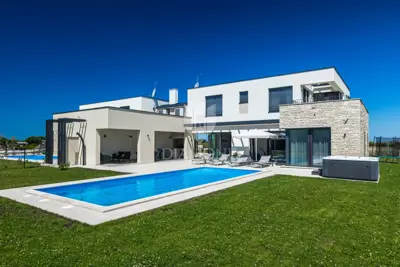
Villa 274 m², Brtonigla - pool, jacuzzi and summer kitchen
In a quiet, green setting not far from Brtonigla, an elegant, contemporary villa of 274 m² is for sale, ideal for family living, holidays, or as an investment property for tourist rentals. Brtonigla is a charming Istrian place known for its olive groves, vineyards, and peaceful way of life, while also being excellently connected to the coast and larger Istrian cities, which makes it a highly desirable location for living and investment.
Ground floor: entrance hall, spacious open-plan living room, modern kitchen with dining area, storage room, utility room, guest toilet with laundry area, and a bedroom with its own bathroom and direct access to the pool.
First floor: three bedrooms, each with its own bathroom and access to a private terrace.
The villa is equipped with modern technical solutions. Solar panels have been installed, heating is provided throughout all rooms through a combination of underfloor heating and fan coil units, while cooling is ensured by fan coil units. The entire infrastructure enables energy-efficient, economical, and comfortable use of the property throughout the year.
Plot: a spacious garden with a total area of 560 m² with olive trees, a large pool with a beach area of 40 m², a jacuzzi, a sunbathing area and lounge zone, and a covered summer kitchen with a barbecue.
The property is already successfully used for tourist rentals, with an established business and excellent reviews, making it an exceptional opportunity for investors looking for a secure and immediate return.
At the same time, the villa is an ideal choice for those who want a peaceful, high-quality life in Istria, combining nature, luxury, and functionality.
The agency DUX Nekretnine operates under its general terms and conditions and its brokerage price list.
Related offers
Location
Additional information
More options
Real estate broker: DUX Nekretnine d.o.o., registered at Tizianova 8, 51000 Rijeka. Office addresses are available on the agency profile DUX Nekretnine.