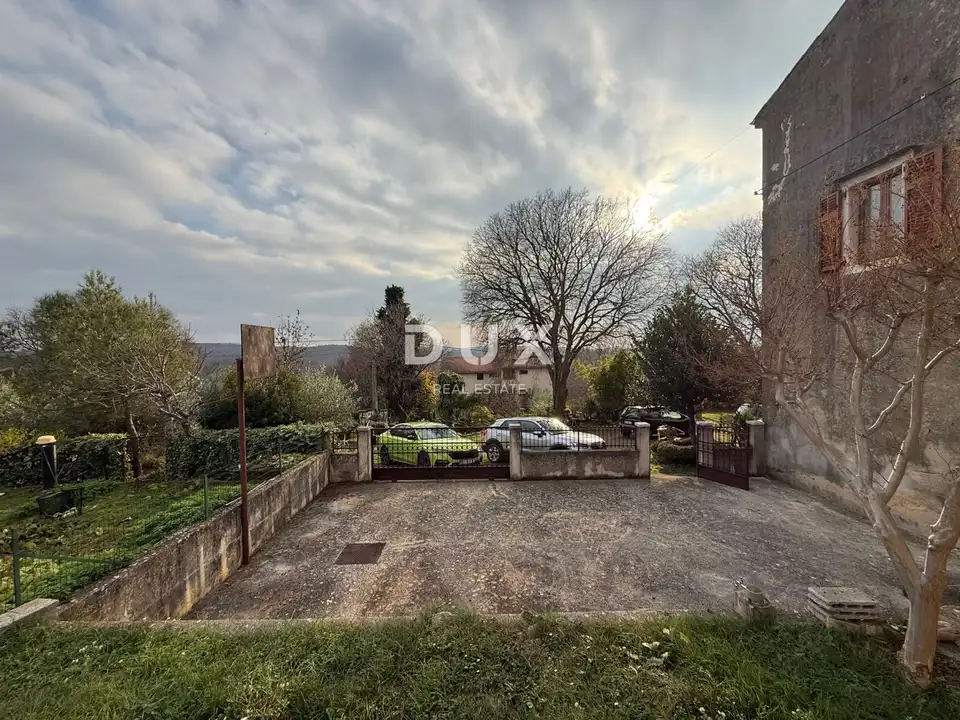
House 154 m², Poreč - near the sea and the center
A house with two residential units and an auxiliary building is for sale in a quiet and pleasant Istrian settlement, in an attractive and sought-after location near the sea and the town of Poreč. The property is 5 kilometers from the center of Poreč, about 3 kilometers from Funtana, and approximately 3 kilometers from Plava i Zelena Laguna.
The location offers a balance of peace, privacy, and proximity to all amenities, making the property suitable for permanent living, holidays, or tourist rental.
- Total usable area: 154,30 m²
- Old part of the house: 83,17 m²
- Extended part of the house: 57,32 m²
- Auxiliary building: 13,81 m²
The residential house is divided into an old part and an extension, with a separate auxiliary building.
The old part of the house dates from around 1920, with stone walls approximately 55 cm thick, wooden intermediate floor structures, a traditional roof structure, and a new roof built this year.
The layout of the old part includes a ground floor with a living room with dining area and kitchen, a mezzanine with a bathroom, an upper floor with a spacious bedroom, and an attic used as storage or as a space that can be adapted according to the future owner's needs.
The extended part of the house is a high ground-floor building, constructed from brick blocks, with rough and fine plaster, and a roof made of wooden rafters, battens, and roof tiles.
The layout of the extended part includes a living room with dining area, kitchen, 2 bedrooms, bathroom, hallway and staircase, and a covered terrace.
The auxiliary building is an outbuilding with a fireplace, constructed from concrete blocks, suitable for social gatherings, a summer kitchen, a workshop, or storage.
The old part of the house exudes authentic Istrian character, and the stone walls provide natural insulation and a pleasant climate throughout the year. The property is suitable for family living, as well as an investment with the possibility of modernization and adaptation to one's own needs.
The agency DUX Nekretnine operates under its general terms and conditions and its brokerage price list.
Location
Additional information
More options
Real estate broker: DUX Nekretnine d.o.o., registered at Tizianova 8, 51000 Rijeka. Office addresses are available on the agency profile DUX Nekretnine.