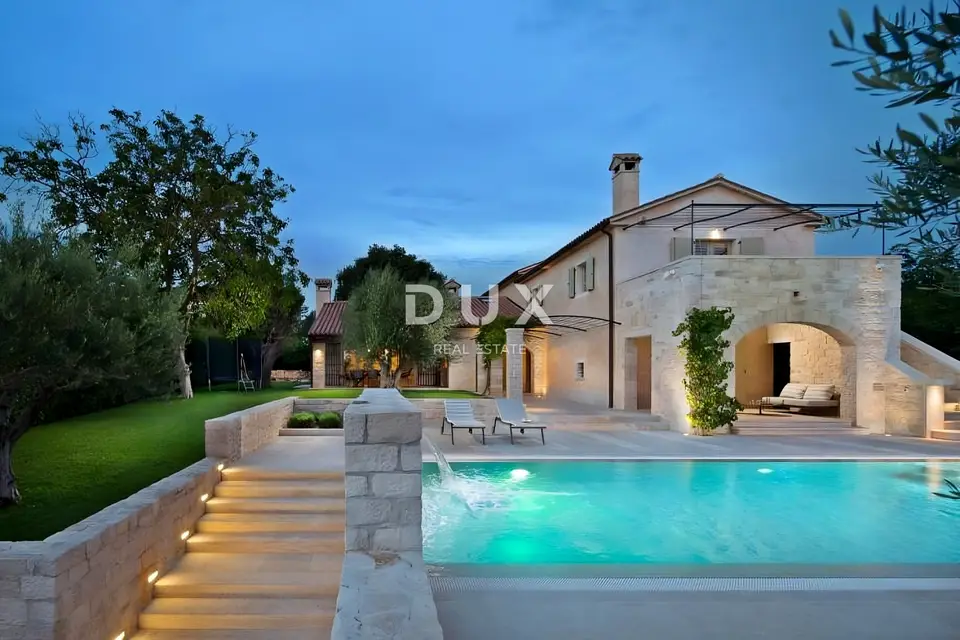
House 309 m², Višnjan - stone beauty with a pool
In the area around Višnjan, a unique stone house with a pool is for sale, set in an idyllic landscape on the edge of the settlement. The property offers an authentic experience of a small Istrian town, privacy and peace, along with proximity to the sea and the dynamic cities of Istria with a wide range of amenities.
Višnjan is a picturesque and lively town and municipality in the western part of Istria. The municipality of Višnjan comprises 56 settlements and lies in the area between the Mirna River to the north and the Lim Channel to the south. Romantic Višnjan is situated on a gentle rise at 244 meters above sea level, surrounded by meadows, fields and forests of downy oak and hornbeam. Today, Višnjan is best known for its unique observatory, which, by the number of discovered asteroids, is one of the twelve most productive observatories in the world of all time.
In addition to its convenient location, the property is distinguished by the quality of its reconstruction and construction, which guarantees long-term satisfaction and a high standard of living. The old structure of this stone beauty has been given a new look, and its architectural past is now timeless, with tradition and modernity subtly combined.
During the construction and reconstruction, only natural materials were used, creating a feeling of warmth, comfort and luxury. The original stone slabs have been preserved, specially processed and adapted for interior installation, and the floors in the rooms are covered with Slavonian oak up to 4 meters long.
Equipment and systems: premium furniture and appliances, Daikin Altherma heat pump, fan coil units, underfloor heating system on all stone floors, radiator heating in rooms with wooden floors, alarm system and video surveillance.
Ground floor: kitchen with dining area and living room with access to the wine cellar and exit to a covered terrace with a summer kitchen, two bedrooms with en-suite bathrooms, a guest toilet and a utility room.
First floor: two bedrooms with en-suite bathrooms, a laundry room and a terrace.
Plot: fully enclosed by a stone wall, landscaped with Mediterranean plants and greenery, with six olive trees approximately 250 years old.
Pool: 55 m² with a sunbathing area paved with Istrian stone.
This exceptional property represents a blend of the spirit of the past, a rural and soothing environment, comfortable living in Istria and the luxury of modern life, as well as an excellent opportunity for investment and idyllic family living.
The agency DUX Nekretnine operates under its general terms and conditions and its brokerage price list.
Location
Additional information
More options
Real estate broker: DUX Nekretnine d.o.o., registered at Tizianova 8, 51000 Rijeka. Office addresses are available on the agency profile DUX Nekretnine.