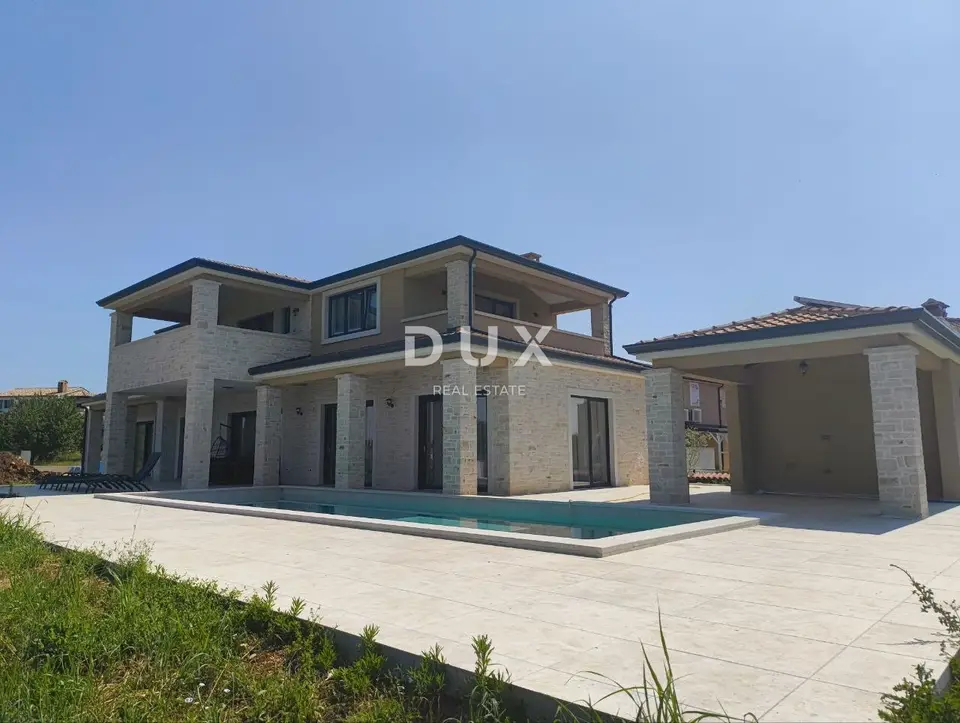
Villa 360 m², Kaštelir - panoramic sea view and pool
For sale is a newly built stone villa of 360 m² in the surroundings of Kaštelir, located a little more than 4 kilometers from the sea, with a swimming pool and panoramic sea views. The villa is situated on the edge of the building zone, surrounded on two sides by agricultural land, so the view will not be obstructed.
The municipality of Kaštelir is located on the western coast of Istria, in the northeastern hinterland, 13 kilometers from Poreč, Croatia's tourist capital. Local residents are mainly engaged in small business and agriculture, and are known as producers of wine, potatoes, olive oil and honey. Many cellars are marked on the maps of the wine routes of Istria County, while the surroundings are adorned by the greenery of vineyards and olive groves and the fertile red soil on which locals grow fruit and vegetables.
All the comfort of the villa is distributed across the basement, ground floor and first floor.
- Ground floor: hallway, spacious living room, dining room, fully equipped kitchen in an open-plan concept, two comfortable bedrooms, each with its own bathroom, guest toilet, boiler room and garage.
- First floor: 3 comfortable bedrooms, each with its own bathroom, large terraces with sea views and one room with its own walk-in wardrobe.
- Basement: two large rooms, one intended as a wine cellar and the other as a recreation room.
- Plot: 2,396 m², swimming pool, garden house with summer kitchen, outdoor dining area and toilet.
- Parking: outdoor parking for 2 cars.
- Heating and cooling: underfloor heating via heat pumps and cooling collectors.
- Drainage: septic tank.
The open-plan concept connects the kitchen, living room and dining room into a single space and ensures airiness, functionality and better spatial flow, along with easier communication between different parts of the home, which is ideal for families and social gatherings.
This villa represents a blend of elegance and luxury, with special attention paid to every detail, which makes it ideal for an investment in tourism or for family living.
The agency DUX Nekretnine operates under its general terms and conditions and its brokerage price list.
Location
Additional information
More options
Real estate broker: DUX Nekretnine d.o.o., registered at Tizianova 8, 51000 Rijeka. Office addresses are available on the agency profile DUX Nekretnine.