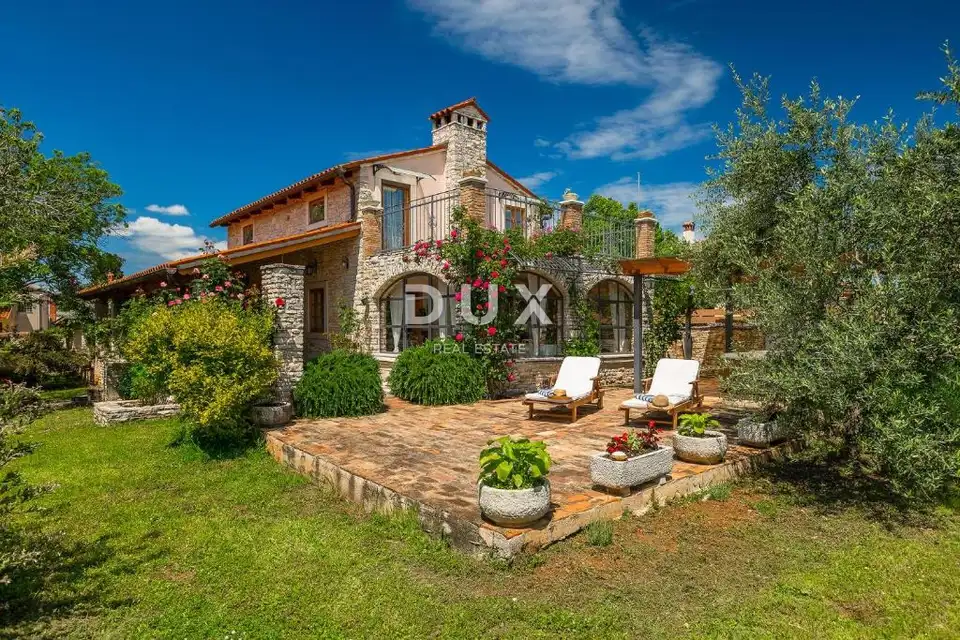
House for sale in Svetvinčenat, 200 m²
ISTRA, SVETVINČENAT - Charming private estate with two stone houses, a konoba and a magical garden
In a quiet, small settlement near the fairytale-like Svetvinčenat, at the end of a peaceful cul-de-sac, lies this authentic Istrian estate - a hidden retreat that combines privacy, tradition and the timeless beauty of two stone houses surrounded by preserved Mediterranean nature.
Here every detail radiates the warmth of home, and every corner tells its own story of Istrian tradition, peace and a way of life that is rarely found.
MAIN STONE HOUSE - Warmth, authenticity and comfort in 120 m²
Upon entering the main house, you are welcomed by an atmosphere full of character and a homely feel.
The spacious living room, with a central wood-burning fireplace, creates the perfect setting for family gatherings, winter evenings and moments of true relaxation. The space conveys the natural warmth of wood, stone and traditional details.
Set slightly apart, further along the ground floor, are the rustic kitchen and dining room, in a space filled with Mediterranean light thanks to large glass openings. The view of the private garden full of roses, olive trees and aromatic herbs creates an atmosphere that soothes and inspires.
There is also a spacious bedroom with a bathroom on the ground floor - a comfortable, intimate space for guests or family members.
Next to the living room is a large covered terrace, perfect for enjoying the Istrian sun, outdoor breakfasts and evening moments in complete privacy.
An internal staircase leads to the first floor, where you will find:
- master bedroom with access to a large private terrace overlooking the olive trees and greenery
- spacious bathroom
- guest toilet
- additional room (spa / smaller bedroom / office), already fitted out and easily adaptable to the future owner's needs
SECOND STONE HOUSE - Independence, intimacy and charm across three floors
The second, smaller stone house of 80 m² is located right at the entrance to the estate and offers complete privacy from the main house.
It is arranged over three floors:
- ground floor - current storage space, easily convertible into a studio, wellness corner, office or hobby room
- first floor - living room with kitchen and dining area, plus a bathroom
- second floor - a spacious bedroom occupying the entire floor
This property is ideal as a guest house, a tourist unit or a separate part for family members.
KONOBA + ADDITIONAL BUILDING - The heart of the estate and a place for gathering
Next to the smaller house is a beautiful Istrian konoba of 40 m², fully equipped and decorated in an authentic style:
- large open hearth
- solid dining table
- wooden details and atmospheric elements that create a special, homely feel
- large sliding glass walls that allow the konoba to be used throughout the year
Right next to the konoba there is also an additional storage room of 10 m², ideal for conversion into a spa area, mini apartment, gym, office or playroom.
UNIQUE GARDEN - Privacy, authenticity and Mediterranean peace
The estate is fully enclosed by reconstructed Istrian stone walls and dry-stone walls, creating the unique atmosphere of a traditional Istrian courtyard.
The greenery is lush, landscaped and authentic:
- numerous olive trees
- roses
- fragrant Mediterranean herbs
- large grassy areas
The total area of the estate is 1844 m², divided into two separate plots, of which:
- 1597 m² of clean, spacious and usable yard
- space for 2-3 cars by the entrance
- garden area next to the smaller house and konoba: 222 m²
- garden area next to the main house and large garden: 1622 m²
Thanks to the building zone, there is the possibility of constructing:
- a swimming pool
- a summer kitchen
- an additional building
- a wellness area
- or a smaller tourist complex
LOCATION - Village intimacy, close to amenities
The location is exceptional: peaceful, hidden, traffic-free, yet perfectly connected.
- 5 minutes by car to the center of Kanfanar
- shops, restaurants, school, doctor, kindergarten - everything within easy reach
- 10 minutes to the Istrian Ypsilon (motorway)
- 25 minutes to Rovinj and beautiful beaches
This is a place where privacy and accessibility complement each other perfectly.
CONCLUSION - An estate that exceeds expectations
This beautiful private estate represents a rare opportunity for anyone looking for:
- an authentic Istrian story
- two separate houses for family, guests or tourism
- a spacious and magical garden
- a konoba as the heart of gatherings
- maximum privacy and peace
- an ideal location close to all important amenities
A place created for peaceful living, socializing, relaxation and creating new family memories.
The agency DUX Nekretnine operates under its general terms and conditions and its brokerage price list.
Location
Additional information
More options
Real estate broker: DUX Nekretnine d.o.o., registered at Tizianova 8, 51000 Rijeka. Office addresses are available on the agency profile DUX Nekretnine.