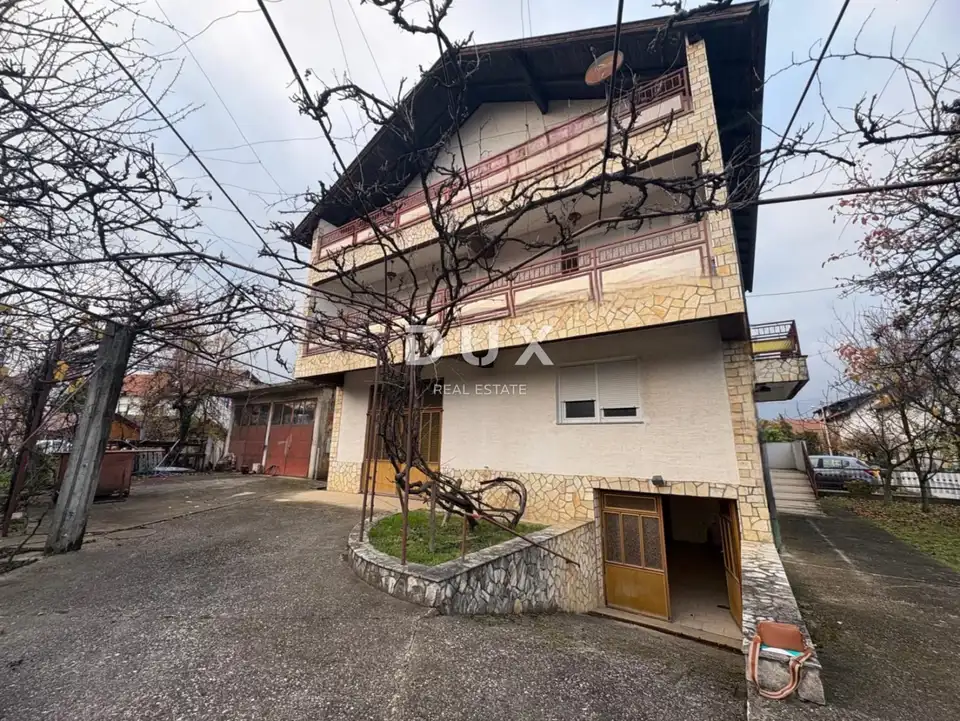
House 300 m², Donja Dubrava - commercial space and garage for 2 cars
A spacious house with a total area of over 300 m² and a 430 m² yard is for sale, located in a quiet and desirable area near shops, a school, a kindergarten and public transport. The plot also includes an additional 100 m² of yard, which has already been measured and which the seller will purchase from the city, increasing the total yard area to 530 m².
The ground floor is arranged as commercial space, officially registered as commercial premises, with its own bathroom. It is conveniently connected to the rest of the house and is suitable for an office, salon, workshop or storage.
- First floor: 3 comfortable bedrooms, a kitchen, a living room, a balcony and its own bathroom.
- Attic: A separate residential unit with a kitchen, living room, 2 rooms, a balcony and a bathroom.
The floors are connected by an internal staircase and are not separated by external stairs, and there is also the possibility of building external stairs if the floors are to be completely separated.
The property includes a spacious garage for 2 cars with access from the house. In the yard there is a workshop suitable for hobbies or craft activities, as well as a stone barbecue for outdoor gatherings.
The house requires interior renovation, allowing the future owner to arrange it according to their own wishes and needs. Due to its size, layout and the possibility of creating multiple residential units, the property represents an excellent opportunity for investors, suitable for long-term or short-term rental and the development of a multifunctional commercial-residential property.
The agency DUX Nekretnine operates under its general terms and conditions and its brokerage price list.
Location
Additional information
More options
Real estate broker: DUX Nekretnine d.o.o., registered at Tizianova 8, 51000 Rijeka. Office addresses are available on the agency profile DUX Nekretnine.