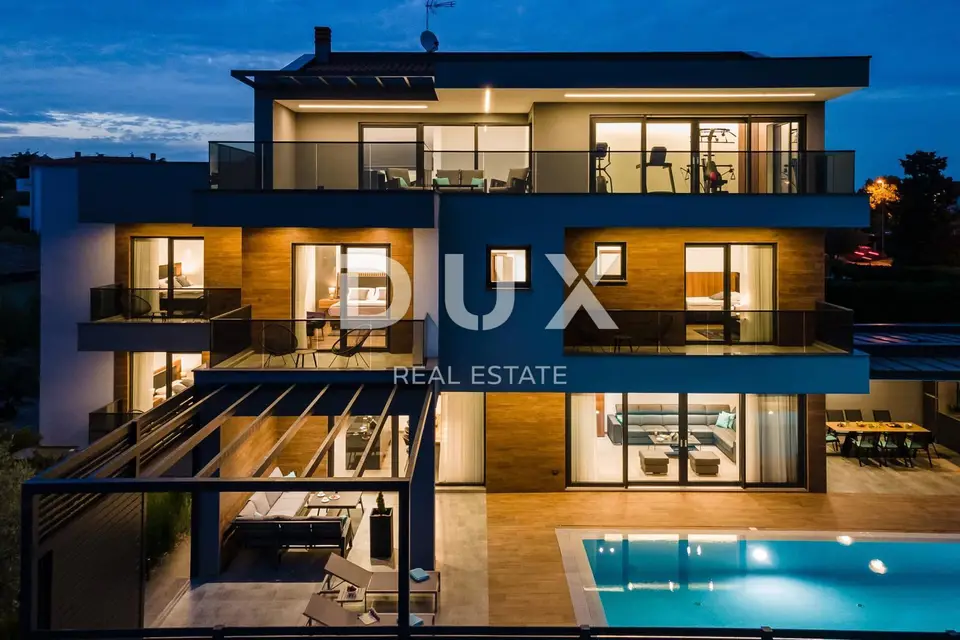
Villa 350 m², Fažana - panoramic sea view
In Fažana, a modern villa with panoramic sea views is for sale, located 600 m from the coast. This unique residence has been designed to combine privacy, comfort and a contemporary Mediterranean lifestyle.
Upon entering the villa, you are welcomed by an elegant foyer that leads into a spacious open-plan living area, naturally lit by full-height sliding glass walls. One wing contains a top-quality modern kitchen with a dining area, fully equipped and functional, while the other part houses a spacious living room with views of the pool and landscaped grounds. From the ground floor, there is access to the covered terrace, sun deck and pool, with uninterrupted views that connect the interior and exterior.
- Ground floor: elegant foyer, open-plan living area, modern kitchen with dining area, spacious living room, bedroom with en-suite bathroom and access to a private terrace surrounded by a Mediterranean garden, guest toilet, utility room, storage room, covered terrace, sun deck and pool.
- First floor: 3 spacious and luxuriously appointed bedrooms, each with its own bathroom; two rooms have access to private terraces with views of greenery and the sea, and the master bedroom has been designed as a private suite; there is also a large covered terrace on this level.
- Top floor: a private wellness area with a gym, bar, kitchen and bathroom, as well as spacious covered terraces intended for a jacuzzi, socializing and enjoying panoramic views of the Adriatic Sea.
The villa is surrounded by a fully landscaped grounds, enclosed by a wall of polished Brač stone and designed in a contemporary Mediterranean style.
- Grounds: overflow pool of 56 m² with salt water, heating and hydromassage, covered summer terrace, elegant summer kitchen with dining area, well-kept Mediterranean garden, and parking for 4-6 cars with the possibility of covering it.
- Additional opportunity: it is also possible to purchase a building plot of 691 m² in front of the villa, which allows for further expansion, greater privacy or new amenities according to the wishes of the future owners.
- Technical equipment: underfloor heating in all rooms, heat pump, air conditioning units in every room, high-quality joinery, electric shutters, 10 cm of wool insulation, alarm system and video surveillance.
- Furnishing: sold fully furnished and equipped.
- Location: 600 m from the sea, a few minutes from the waterfront, restaurants, marinas and all amenities, in a peaceful setting ideal for relaxation and luxurious living.
Fažana offers the authentic atmosphere of a fishing town, exceptionally clean sea, beautiful beaches and views of Brijuni National Park, making this property an excellent choice for a luxurious family home, a top-value investment or an exclusive holiday residence.
The agency DUX Nekretnine operates under its general terms and conditions and its brokerage price list.
Location
Additional information
More options
Real estate broker: DUX Nekretnine d.o.o., registered at Tizianova 8, 51000 Rijeka. Office addresses are available on the agency profile DUX Nekretnine.