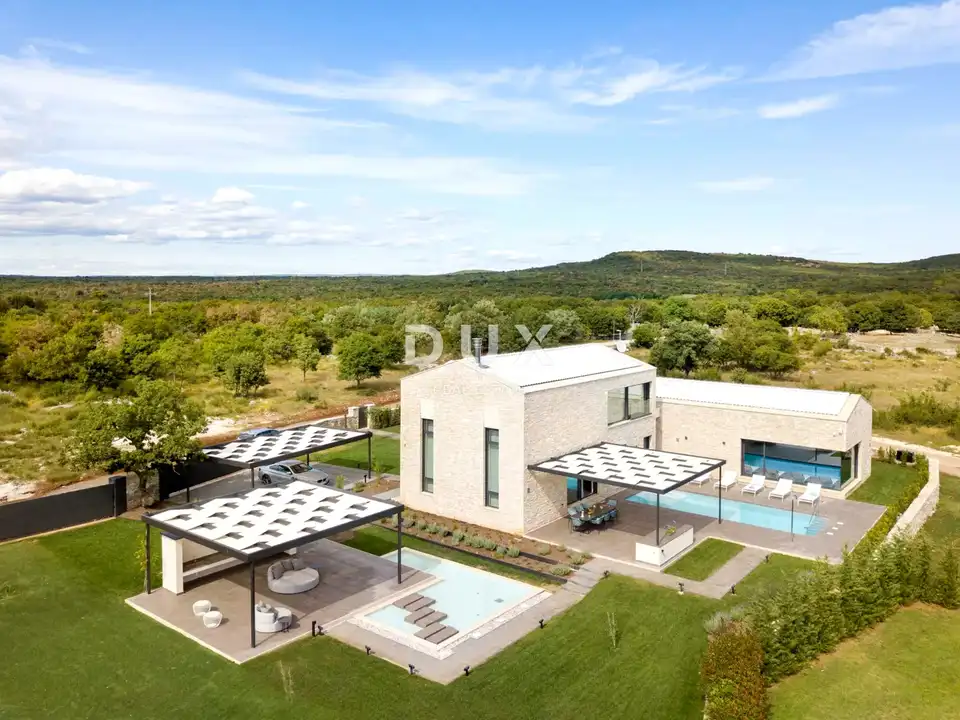
Villa 360 m², Bale - designer interior and heated pool
In the picturesque Istrian medieval town of Bale, on the western coast of Istria, a spectacular designer villa is for sale. Bale is a historic stone town built on a hill, surrounded by olive groves and vineyards, 5 km from the sea and the untouched coastline.
The 45th parallel passes through the municipality of Bale, more precisely through its southernmost part, which means it lies halfway between the Equator and the North Pole. The average annual temperature in Bale is 14 degrees Celsius, and it also records an average of 2,400 hours of sunshine per year.
The property represents a harmony of space, needs, functions, construction and beauty. It is located in a peaceful neighborhood, surrounded by idyllic Istrian scenery, family houses and holiday homes, offering the perfect balance between a rural setting and proximity to the sea and urban amenities, far enough from crowds and noise, yet close to all the facilities needed for year-round living.
In addition to a location that provides complete comfort, the property is also distinguished by the quality of its construction and equipment, which guarantees long-term satisfaction and quality of living. This villa, a contemporary step forward in timeless architecture with an emphasis on functionality and aesthetics, blends in visually and in color with the settlement and the landscape. It is spread over two floors with a functional layout, and the living area offers a harmonious living environment bathed in natural light that exudes sophistication and comfort, with renowned designer pieces by brands such as Poliform, Moooi, Artemide and Vitra.
Ground floor:
- Wellness area with an indoor heated pool, Finnish sauna and bathroom
- Open-plan space combining the kitchen, dining room and living room with access to a pergola-covered terrace with a summer kitchen
- Three bedrooms with en-suite bathrooms
- Guest toilet
- Laundry room and technical room
First floor:
- Gallery and a bedroom with an en-suite bathroom
Plot:
- Fenced and rich in greenery, landscaped with ambient and horticultural design
- Heated pool of 40 m² with a sunbathing area
- Covered lounge and relaxation area with a shallow pool
Its location, comfort and layout make this top-quality property an ideal opportunity for peaceful family living, as well as an investment for tourist rental purposes.
The agency DUX Nekretnine operates under its general terms and conditions and its brokerage price list.
Location
Additional information
More options
Real estate broker: DUX Nekretnine d.o.o., registered at Tizianova 8, 51000 Rijeka. Office addresses are available on the agency profile DUX Nekretnine.