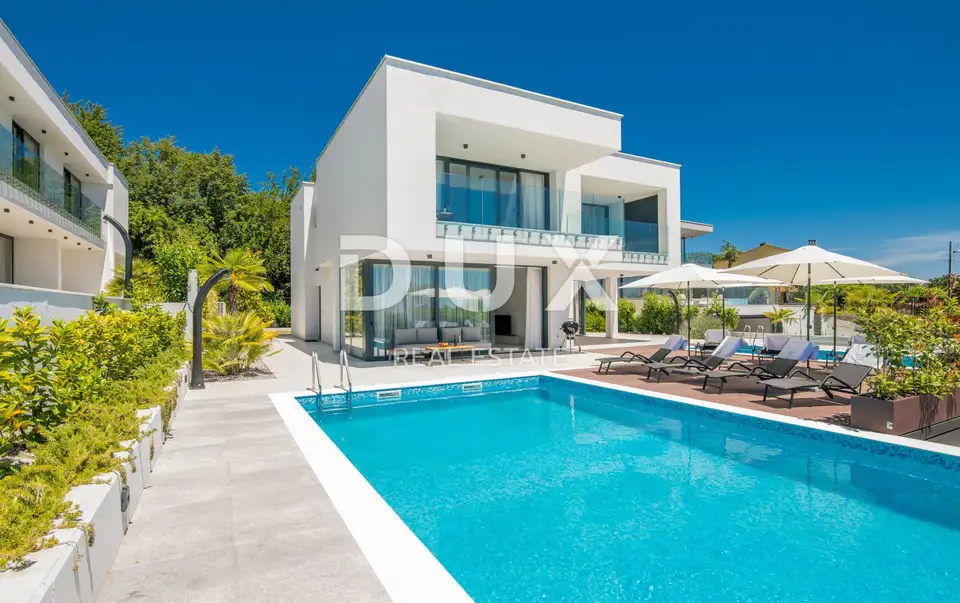
Villa 269 m², Veprinac - panoramic sea view
In the surroundings of Opatija, a modern semi-detached villa of 269 m² is for sale, with panoramic views of the sea and Kvarner Bay. It is located in a small cove, sheltered from the bora wind, in an excellent location, and extends over the basement, ground floor and first floor.
Opatija, known as the Old Lady, the Pearl of the Adriatic and the Queen of Tourism, is an elegant coastal destination whose tourist tradition began back in 1844. It is surrounded by numerous small towns and villages, and from Volosko to Lovran it is connected by the Lungomare coastal promenade.
You can spend your free time at one of the many cultural events. In the summer months, Opatija becomes a mecca of culture and art and offers multimedia, film, literary, concert and theatre events that turn it into a stage without a boundary between artists and audience. Along with the charms of the sea, the place offers daytime entertainment in bars, karaoke, top gastronomic delicacies and a rich nightlife for every taste.
The villa is built and equipped to a high standard, and the large glass openings provide plenty of natural light and excellent communication between the ground floor and the outdoor area of the villa. Only high-quality materials were used in the interior design.
Ground floor: open-plan space, beautifully designed living room bathed in daylight thanks to glass walls, luxurious and fully equipped kitchen, one bedroom with its own bathroom, one guest toilet.
Basement: fitness room 71 m², boiler room 10 m², pool machinery room 10 m², storage room, garage for two cars.
First floor: additional living room with a balcony and sea view, two comfortable bedrooms with their own bathrooms.
Plot: landscaped plot 550 m², swimming pool 70 m² with sunbathing area, two outdoor parking spaces.
- Heating and cooling: air conditioners, heating and cooling system, underfloor heating - heat pumps.
- Air distance from the sea: 1,500 meters
- Road distance to the first beach: about 3 km
- Tax: The buyer does not pay real estate transfer tax because VAT is included in the price.
An ideal house for those who want to engage in rental business, but also as an opportunity for a luxurious family home.
The agency DUX Nekretnine operates under its general terms and conditions and its brokerage price list.
Related offers
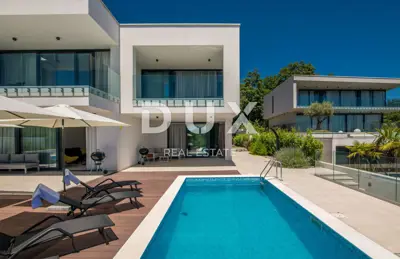
Villa 247 m², Veprinac - view of Kvarner and pool
Veprinac, Opatija - Okolica
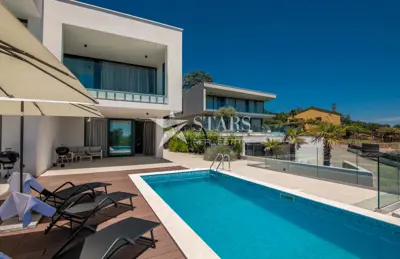
Villa 264 m², Veprinac - view of the Opatija Riviera
Veprinac, Opatija - Okolica
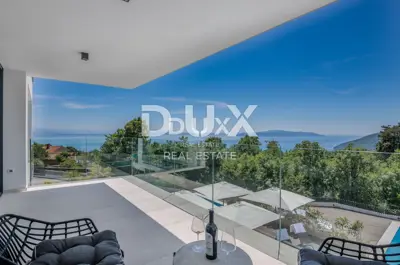
Villa 516 m², Veprinac - panoramic sea view
Veprinac, Opatija - Okolica
Location
Additional information
More options
Real estate broker: DUX Nekretnine d.o.o., registered at Tizianova 8, 51000 Rijeka. Office addresses are available on the agency profile DUX Nekretnine.