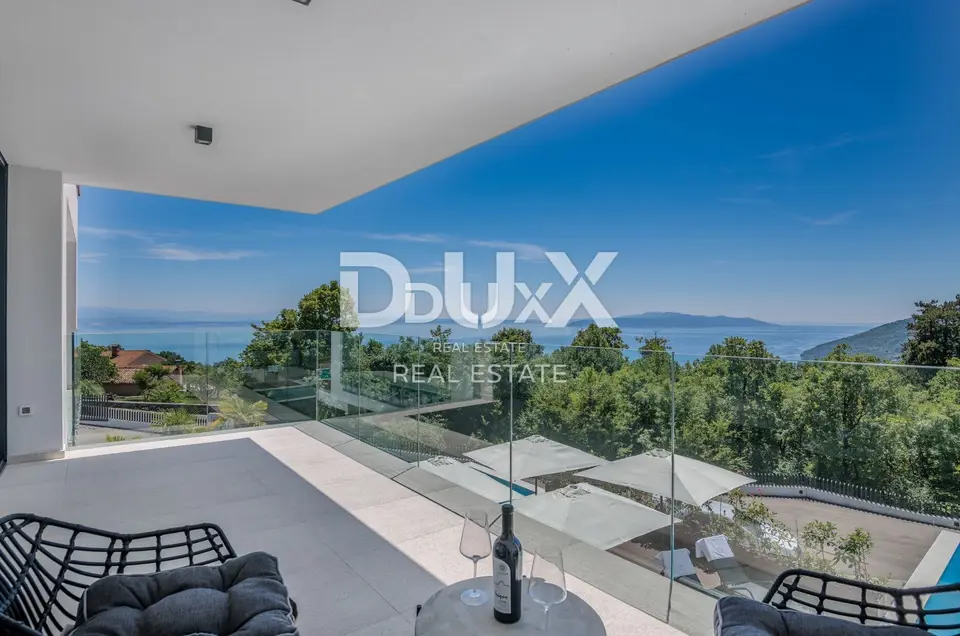
Villa 516 m², Veprinac - panoramic sea view
Near Opatija, a modern luxury villa with two separate residential units is for sale, with a total living area of 516 m², in a quiet and attractive location with panoramic views of the sea and Kvarner Bay. The villa is set in a cove sheltered from the bora wind and offers privacy, comfort, and the possibility of being used as a single luxury home.
Opatija, also known as the Old Lady, the Pearl of the Adriatic, and the Queen of Tourism, is an elegant coastal destination whose tourist tradition began in 1844. It is surrounded by numerous charming towns and villages, and from Volosko to Lovran it is connected by the picturesque coastal promenade Lungomare. The town offers a blend of tradition, culture, and modern living, along with numerous cultural events, film, concert, literary, and theater performances, top-class gastronomic delicacies, daytime entertainment, and a vibrant nightlife.
The villa has been carefully designed and built to a high standard. Each unit has its own entrance, allowing maximum independence.
Layout: basement, ground floor, and first floor
- Ground floor of the first unit: spacious open-plan living room with dining area and a luxuriously equipped kitchen, bedroom with en-suite bathroom, guest toilet
- Ground floor of the second unit: spacious open-plan living room with dining area and a luxuriously equipped kitchen, additional living area, guest toilet
- Basement levels: fitness rooms, boiler rooms, pool machinery rooms, storage rooms, garages with a total of five parking spaces
- Upper floors: a total of five spacious bedrooms, each with its own bathroom and sea view; some rooms have access to terraces
- Plot: about 1,100 m²
- Pools: 2 pools, 70 m² and 30 m²
- Outdoor area: spacious sunbathing areas, outdoor parking spaces
- Heating and cooling: air conditioners, heat pumps, underfloor heating
- Distance from the sea: 1,500 meters as the crow flies
- Distance to the first beach by road: about 3 kilometers
- Tax: the buyer does not pay real estate transfer tax, as VAT is included in the price
Large glass walls provide abundant natural light and connect the interior with the outdoor terraces and pools. Only high-quality materials were used, ensuring durability, luxury, and a modern aesthetic impression.
This unique villa represents an ideal investment, whether as a luxurious family home with two connected units or as an attractive property for tourist rental in one of the most prestigious locations on the Adriatic.
The agency DUX Nekretnine operates under its general terms and conditions and its brokerage price list.
Related offers
Villa 247 m², Veprinac - view of Kvarner and pool
Veprinac, Opatija - Okolica
Villa 264 m², Veprinac - view of the Opatija Riviera
Veprinac, Opatija - Okolica
Villa 269 m², Veprinac - panoramic sea view
Veprinac, Opatija - Okolica
Location
Additional information
More options
Real estate broker: DUX Nekretnine d.o.o., registered at Tizianova 8, 51000 Rijeka. Office addresses are available on the agency profile DUX Nekretnine.