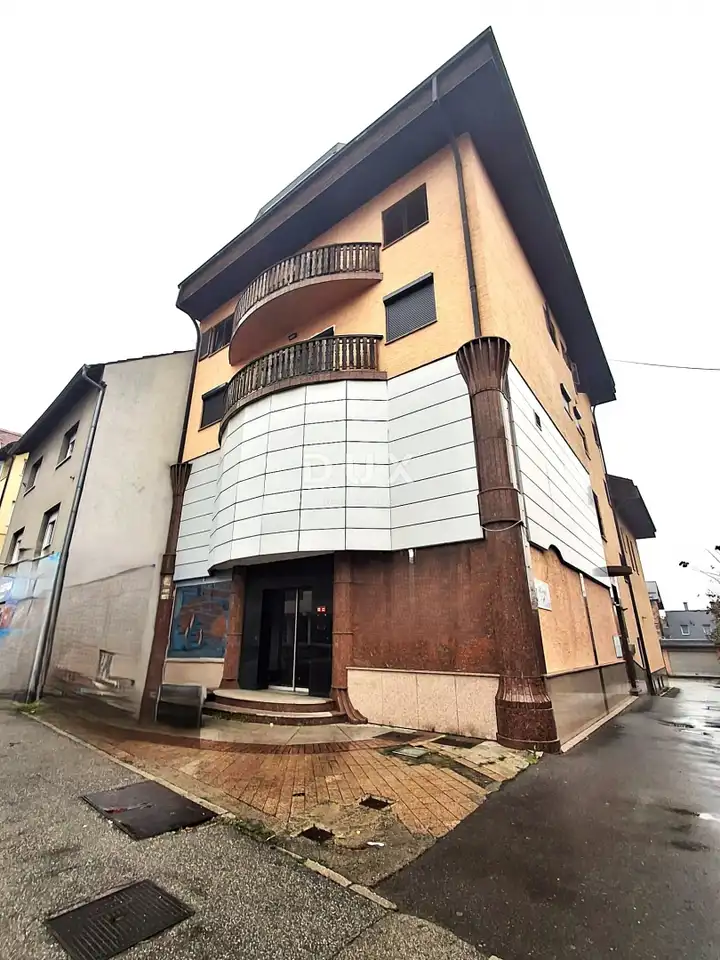
ZAGREB, DUBRAVA - Commercial space
ZAGREB, DUBRAVA - Commercial space on the main road with large advertising panels
In the real estate world, it is rare to find spaces that successfully combine excellent traffic connectivity with complete technical and logistical adaptability. This representative property offers exactly that potential, with a gross area of 287,50 m² on the ground floor, located in a dominant position along the main road. Thanks to its location, the heavy traffic on the road guarantees constant visibility, while the layout and infrastructure allow it to be transformed into almost any business, residential, or logistics concept.
Architecturally designed as an open-plan layout, the ground-floor space conveys a sense of spaciousness that offers complete creative freedom. Special emphasis has been placed on structural elements - the columns that currently define the space are aesthetically clad, but their structure allows the cladding volume to be reduced, thereby increasing the usable area even further. The history of use of this property testifies to its exceptional durability and functionality, from the period when it served as a casino to the phase in which it operated as a wholesale center. The property is equipped with a robust three-phase power system, capable of supporting even the most demanding technical operations.
The logistical solutions of this space make it unique on the market. With electric doors located at the front and rear, communication with the surroundings is fast and efficient. A key advantage for retail activities is the rear parking area, included in the lease, which is designed to allow unobstructed access and delivery by large articulated trucks. At that same rear entrance, there is also a dedicated stair lift, which facilitates the transport of goods and ensures unobstructed access for people with disabilities. On the ground floor there are two bathrooms, as well as a discreetly placed kitchenette and storage room.
The property's marketing potential is equally strong. The front facade is equipped with large high-profile advertising panels, while private parking for around ten vehicles solves one of the biggest challenges of urban business operations.
What makes this offer truly exceptional is its modularity. Future users are offered the possibility of leasing additional floors within the same building, connected by an internal lift, which is ideal for a company in expansion. The first floor previously housed office space. However, for visionaries seeking full control over their investment, the most attractive option is also available: the entire building is for sale. Whether you are looking for an ideal base for wholesale, expansion across multiple levels, or a secure long-term investment through the acquisition of the entire property, this real estate represents a rare market opportunity that adapts best to your ambitions.
The agency DUX Nekretnine operates under its general terms and conditions and its brokerage price list.
Location
Additional information
More options
Real estate broker: DUX Nekretnine d.o.o., registered at Tizianova 8, 51000 Rijeka. Office addresses are available on the agency profile DUX Nekretnine.