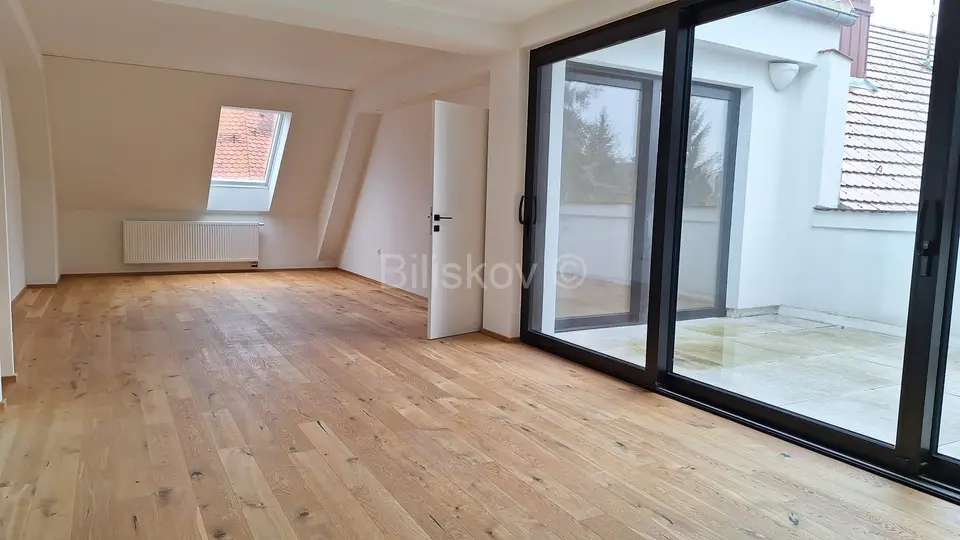
Apartment 135 m², Varaždin center, 2 rooms and terrace
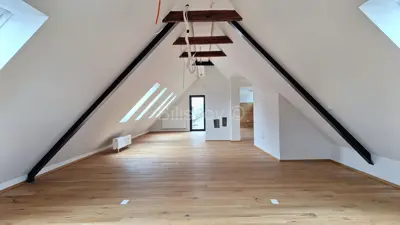
In the center of Varaždin, an apartment with a total net area of 134,59 m² is for sale, located on the second and top floor of a newly renovated house with three apartments and a ground-floor commercial space. The apartment is in the final shell construction phase, and completion of construction is planned by September 2025.
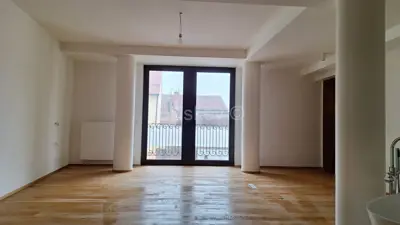
The apartment consists of two rooms, two bathrooms with toilets, a terrace, and an open-concept kitchen, dining area, and living room.
The apartment also comes with a practical storage room on the ground floor of the house, ideal for storing seasonal items and other necessities, as well as one parking space in front of the house.
The location in the very heart of the city, in the immediate vicinity of the pedestrian zone, provides quick and easy access to all important amenities. Within a few minutes' walk there are shops, schools, kindergartens, pharmacies, clinics, and a rich selection of dining, cultural, and entertainment options.
The house was built and renovated using high-quality earthquake-resistant materials, ensuring the durability and safety of the property. Special attention was paid to the finishing materials, so triple-layer wooden parquet floors, natural stone tiles, and aluminum exterior joinery were used.
The future owner is given the possibility to adapt the interior to their own wishes and needs, as the final interior work is the only remaining step.
There is also the option to buy the entire house, including all residential units and the commercial space, which makes this property an excellent investment opportunity.
- EC: in progress
- Joinery: Aluminum
- Heating: Central gas heating
- Orientation: All directions
- Price: On request
Related offers
Location
Additional information
More options
Real estate broker: Biliškov Nekretnine d.o.o., registered at Cesta dr. Franje Tuđmana 866A, 21217 Kaštel Stari. Office addresses are available on the agency profile Biliskov Nekretnine.