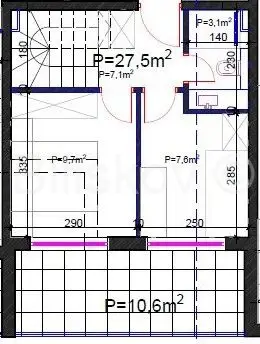
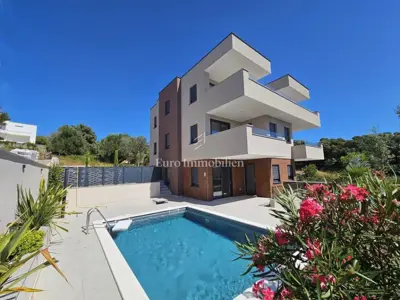
3-room penthouse S7 for sale in a new residential building in Kaštel Novi, situated on the second and third floors. The net usable area of the apartment is 123.5 m², and purchase by mortgage is also possible.
The building is located on the south side of the Trogir - Split expressway and offers excellent transport connections. Parking spaces are located exclusively in the garage, and a vertical lift connects the basement level with all above-ground floors and the entire building.
The building comprises one basement level, a ground floor, 2 upper floors, and a top floor. The ground floor features residential units with terraces and gardens, while the penthouse with a roof terrace is located on the top floor.
The building is 700 meters from the school and 1 kilometer from the kindergarten, and both bus lines are nearby, approximately 5 minutes away.
The apartment includes two garage parking spaces. A large open terrace of 100 m² is accessible directly from the apartment from the upper level.
- S7a: Hallway 5.3 m², bathroom 3 m², room 1 9.4 m², room 2 7.9 m², loggia 10.6 m² (x0.75)
- S7b: Lift lobby 1.7 m², entrance hall 2.1 m², bathroom 4.5 m², room + wardrobe 14.6 m², living room + dining room 21.8 m², kitchen 7.3 m², staircase 3.2 m², uncovered terrace 100.7 m² (x0.25), covered terrace 5.2 m² (x0.5)
The apartment consists of 3 rooms, 2 bathrooms, a kitchen, dining room, living room, hallway, loggia, and balcony.
- Living area (closed): 80.8 m²
- Net usable area: 123.5 m²
- VAT: Included in the price
- Purchase option: By mortgage
Location
More options
Additional information
Mark as duplicate
Report listing
Similar listings in Split-Dalmatia
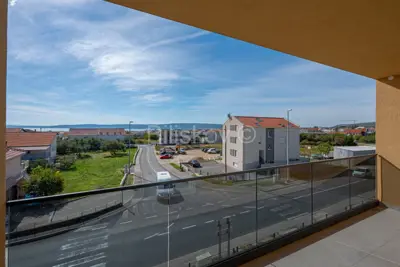
Apartment 122 m², Kaštel Novi - duplex, 2 bathrooms
Kaštel Novi, Kaštela
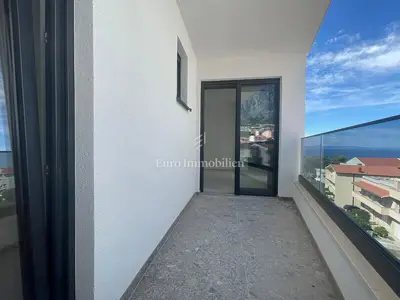
Makarska - 3 room penthouse with sea view
Makarska
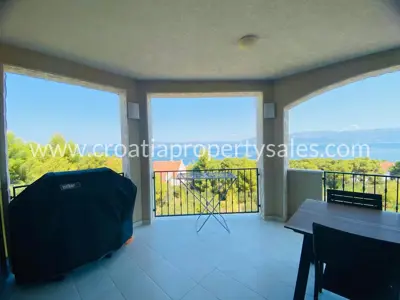
Apartment, Brač, 116 m², 4 rooms, 380 000 €
Otok Brač
Apartment for sale in Otok Brač, 122,7 m²
Otok Brač

Apartment for sale in Tučepi, 114,6 m²
Tučepi

New apartment with panoramic view - Makarska
Makarska

Apartment 116 m², Mimice - sea view and loggia
Mimice, Omiš

Apartment for sale in Tučepi, 126,3 m²
Tučepi