For Sale, Zagreb, Malešnica, Two-Storey Apartment 135 m², Elevator, Public Parking
In Stenjevec, in Malešnica, an exceptionally functional and bright two-level five-room apartment with a total net area of 135 m² is for sale, located on the sixth and seventh floors of a building from 1993. The apartment has been additionally renovated.
The apartment is very well laid out across two levels.
Lower level: entrance area, open-plan kitchen with dining area, one room, storage room, bathroom with WC.
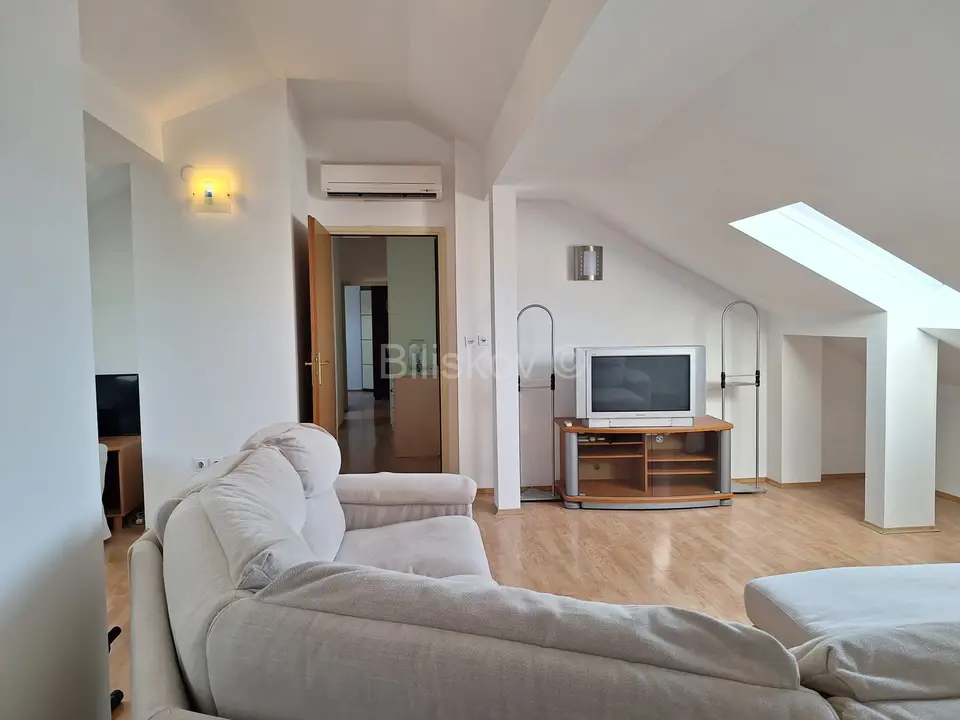
Upper level: hallway, two separate rooms, a large multifunctional room with a work area; it is located in the attic of the building and is accessed by an internal staircase.
The open-plan room on the upper level can easily be divided into two additional rooms, depending on the needs of future occupants, whether for additional bedrooms, offices, or recreational spaces.
The building is well maintained, did not suffer damage in the earthquake, and has a lift. It is located in a quiet part of Malešnica, surrounded by parks and abundant greenery, and free public parking is available in front of the building. The location is well connected by city bus lines.
Nearby there are kindergartens, an elementary school and a high school, a pharmacy, clinics, shops, as well as various hospitality and cultural amenities.
The apartment is sold furnished, as shown in the photos. It is ideal as a home for a larger family or as office space for a company with around ten employees.
The apartment is air-conditioned with five air conditioning units, the radiators have heat allocators, and an electric panel with consumption limiters has been installed. The documentation is in order and complete, and purchase via a mortgage loan is possible.
- Orientation: North - South
- Joinery: PVC
- Energy Certificate: In progress
- Heating: Central heating, Toplana
- Price: 398,500 €
Location
Additional information
More options
Real estate broker: Biliškov Nekretnine d.o.o., registered at Cesta dr. Franje Tuđmana 866A, 21217 Kaštel Stari. Office addresses are available on the agency profile Biliskov Nekretnine.