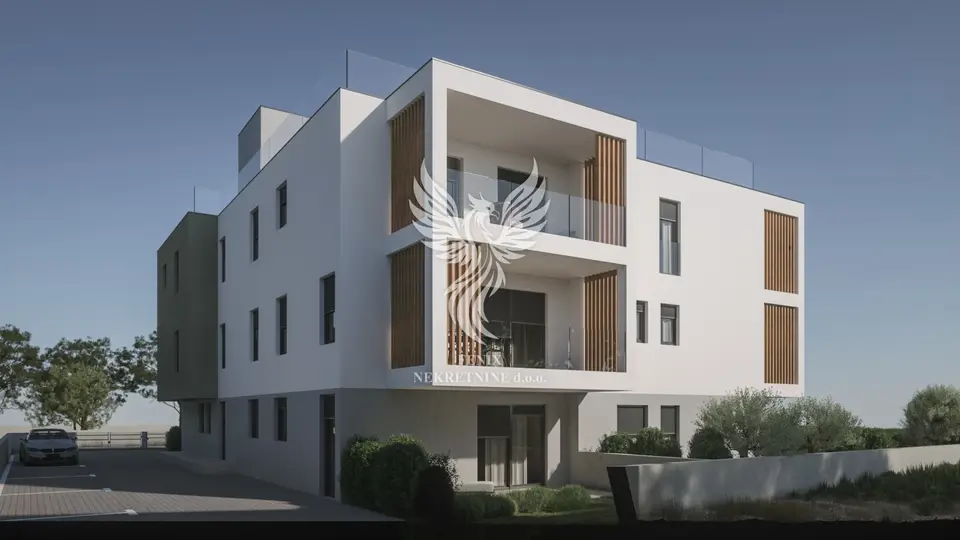
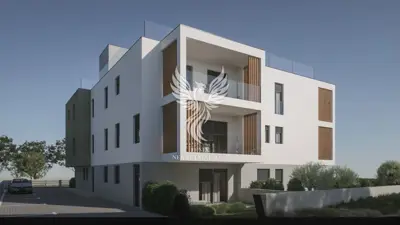
Apartment in Vodice, new build with garden and terrace
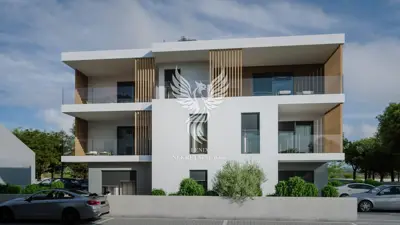
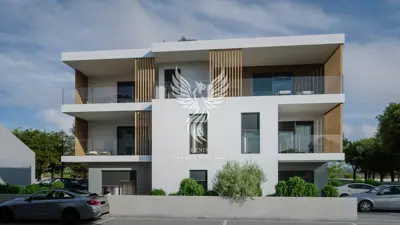
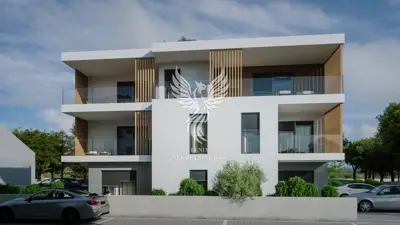
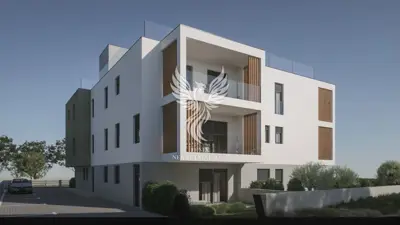
On the ground floor of a modern new development in Vodice, an excellent apartment is for sale, close to all important amenities for everyday life. The building is being constructed to the latest building standards, and completion is planned for the first quarter of 2026.
The apartment consists of an entrance area, two bedrooms, a hallway, a bathroom, a kitchen with dining area and living room, a spacious terrace, and a garden.
Parking space: One outdoor parking space is included in the price and in the square footage, with the option to purchase an additional parking space.
Documents: Building and ownership documents are in order.
Tax benefits: The buyer does not pay real estate transfer tax or VAT, as the developer is a legal entity, and if the conditions are met, the buyer can receive a refund of 12 % VAT paid by the developer.
Material specification:
- Entrance door: Fire-resistant and burglar-resistant, manufactured by HLM.
- Interior doors: White matte, drywall doors with magnetic lock, manufactured by JAVOR-Bjelovar.
- Exterior joinery: PVC-GELANA with insulated glass, aluminum shutters, roller and side mosquito screens, electric shutter opening on all windows.
- Equipment and installations: Intercom, antenna system, electric underfloor heating in the bathroom, GREE or MIDEA air conditioning with heating and cooling and WI-FI (one outdoor unit, three indoor units in the bedrooms, and one outdoor and one indoor unit for the living room and kitchen).
- Electrical installations: Modular sockets and switches by TEM, replacement for VIMAR, surface-mounted LED lighting.
- Floors and walls: Large-format 10 mm ceramic tiles, high-quality 12 mm laminate in the bedrooms, bathroom walls tiled with ceramic.
- Bathroom: Toilet with concealed GROHE cistern, VOXORT bathroom cabinet with mirror, shower with side glass panel, washing machine connection, ARISTON 80 L water heater for the bathroom and kitchen, Hansgrohe taps.
- Interior walls: Machine-plastered with the ROFIX system, skimmed and painted white.
- Terrace: Glass railing, tempered glass 2 x 8 mm.
- Stove connection: Chimney for a solid-fuel stove.
- Smoke extraction system: In the staircase, a dome connected to a sensor that opens in case of smoke.
- Sewerage: Bio pit owned by the building.
- Water connection: With a meter owned by the apartment.
- Electrical connection: With a meter owned by the apartment.
- Facade: 8 cm styrofoam, final 2.5 mm acrylic finish, ROFIX system.
Related offers
Apartment for sale in Vodice, 54 m²
Vodice
Apartment for sale in Vodice, 65 m²
Vodice
Apartment for sale in Vodice, 67,9 m²
Vodice
Apartment in Vodice, new build with garden and terrace
Vodice
Apartment for sale in Vodice, 72,3 m²
Vodice
Apartment for sale in Vodice, 72,3 m²
Vodice
Apartment in Vodice, new build with garden and terrace
Vodice
Apartment for sale in Vodice, 96,8 m²
Vodice
Location
Additional information
More options
Real estate broker: Fenix Nekretnine d.o.o., registered at Uskočka 4, 22000 Šibenik. Office addresses are available on the agency profile FENIX Nekretnine.