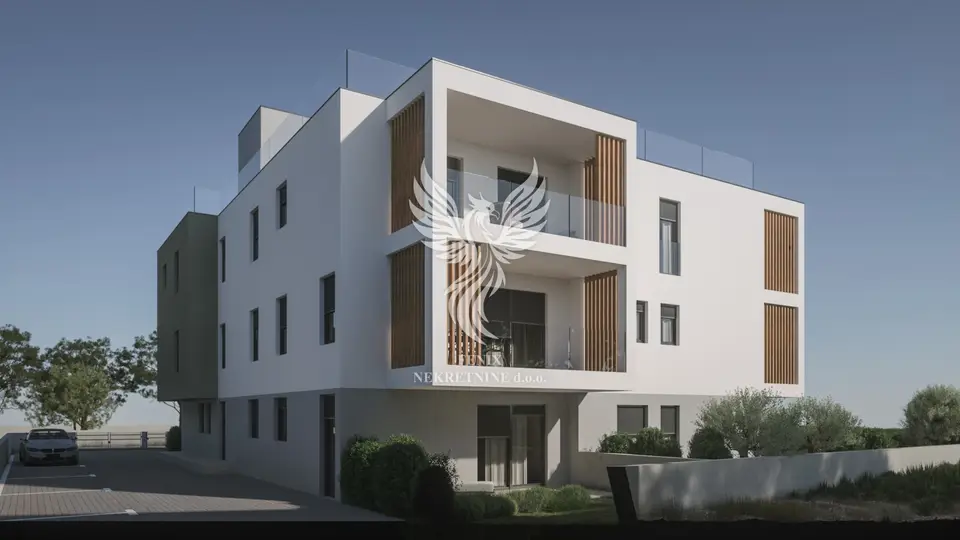
Apartment for sale in Vodice, 54 m²
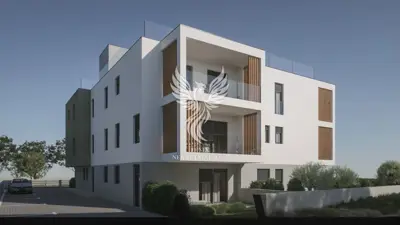
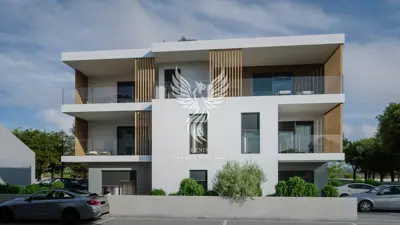
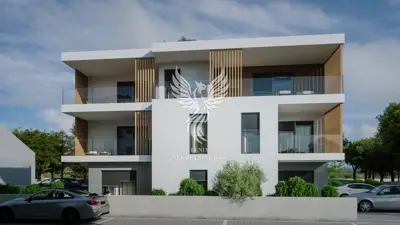
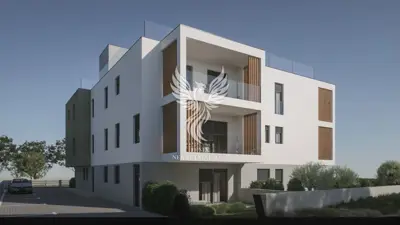
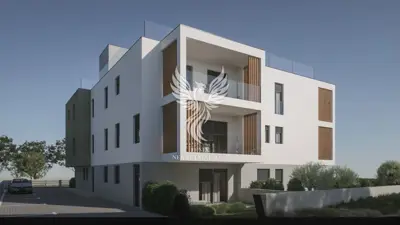
An apartment is for sale on the ground floor of a building in Vodice, close to all important amenities for everyday life. It is located in a modern new development being built to the latest construction standards.
The apartment consists of an entrance area, a bedroom, a hallway, a bathroom, a kitchen with a dining area and living room, a spacious terrace, and a garden.
The apartment comes with one outdoor parking space, which is included in the price and in the total area.
- Expected completion: first quarter of 2026
- Construction and ownership documents: in order
- Real estate transfer tax: the buyer does not pay it
- VAT: the buyer does not pay it (the investor is a legal entity)
- VAT refund: if the buyer meets the conditions, they can receive a refund of 12 % of the VAT paid by the investor
Material specification:
- Doors: the entrance door is fire-resistant and burglar-resistant, manufactured by HLM; the interior doors are white matte, dry-wall type with a magnetic lock, manufactured by JAVOR-Bjelovar
- Exterior joinery: PVC-GELANA with insulated glass, aluminum shutters, roller and side mosquito screens, electric shutter operation on all windows
- Equipment and heating: intercom, antenna system, electric underfloor heating in the bathroom, air-conditioning unit with heating and cooling by GREE or MIDEA with Wi-Fi (one outdoor unit, three indoor units in the rooms, one unit for the living room and kitchen, one outdoor and one indoor unit)
- Electrical installations: modular sockets and switches by TEM, replacement for VIMAR, surface-mounted LED lighting
- Floors and walls: large-format 10 mm ceramic tiles, high-quality 12 mm laminate in the rooms, ceramic bathroom walls
- Bathroom: WC with concealed cistern by GROHE, bathroom cabinet with mirror by VOXORT, shower with a side glass panel, washing machine connection, ARISTON 80 L water heater for the bathroom and kitchen, Hansgrohe taps
- Interior walls: machine-plastered with the ROFIX system, skimmed and painted white
- Terrace: glass railing, tempered glass 2 x 8 mm
- Stove connection: chimney for a solid-fuel stove
- Smoke extraction system: in the staircase, a dome connected to a sensor that opens in the event of smoke
- Sewerage: bio pit owned by the building
- Water connection: with a meter owned by the apartment
- Electricity connection: with a meter owned by the apartment
- Parking space: one, with the possibility to purchase + 1
- Facade: 8 cm styrofoam, final 2.5 mm acrylic finish, ROFIX system
Related offers
Apartment for sale in Vodice, 65 m²
Vodice
Apartment for sale in Vodice, 67,9 m²
Vodice
Apartment in Vodice, new build with garden and terrace
Vodice
Apartment in Vodice, new build with garden and terrace
Vodice
Apartment for sale in Vodice, 72,3 m²
Vodice
Apartment for sale in Vodice, 72,3 m²
Vodice
Apartment in Vodice, new build with garden and terrace
Vodice
Apartment for sale in Vodice, 96,8 m²
Vodice
Location
Additional information
More options
Real estate broker: Fenix Nekretnine d.o.o., registered at Uskočka 4, 22000 Šibenik. Office addresses are available on the agency profile FENIX Nekretnine.