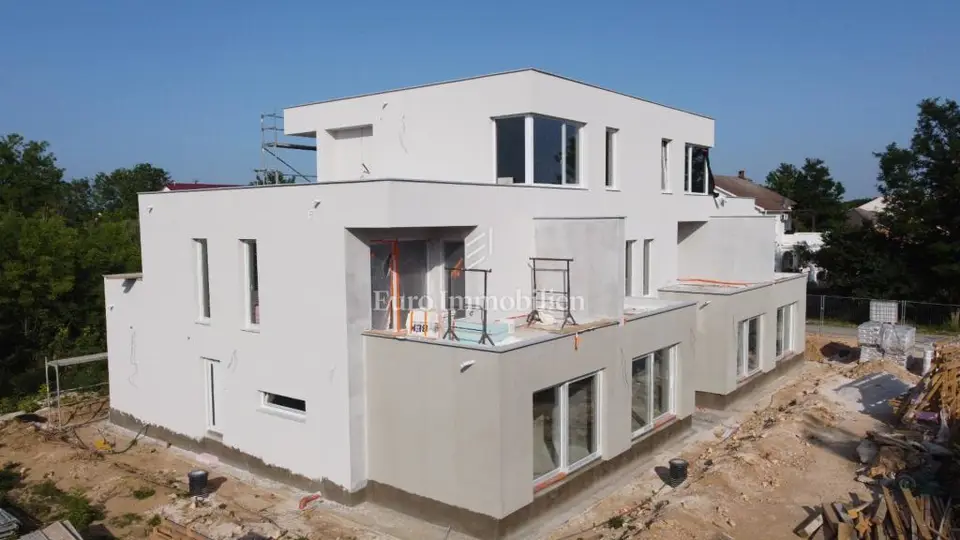
Apartment for sale in Privlaka, 93,8 m²
345 000 €
3 677 €/m²
Contact
Direct contact for this listing
Euro Immobilien d.o.o.
Agency
Living area
94 m²
Number of rooms
4
Floor
Ground floor
Parking spaces
1
Property ID
6793
Apartments for sale in a newly built residential building in Privlaca. The property comprises 6 residential units arranged over the ground floor, 1st floor and 2nd floor.
- Apartment A: 93.83 m², 299,000 EUR
- Apartment B: 58.57 m², 199,000 EUR, SOLD
- Apartment C: 145.58 m², 345,000 EUR
- Apartment D: 145.58 m², 345,000 EUR
- Apartment E: 58.57 m², 215,000 EUR, RESERVED!
- Apartment F: 93.83 m², 375,000 EUR
Property description:
- Apartment A - ground floor: entrance area (2.84 m²), WC (2.3 m²), bedroom (11.83 m²), bathroom (14.68 m²), kitchen and dining area (13.18 m²), living room (15.4 m²), storage room (1.82 m²), terrace (3.75 m²)
- Apartment A - 1st floor: staircase (4.45 m²), hallway (6.94 m²), technical room (1.7 m²), bathroom (23.76 m²), 2 bedrooms (210.08 m², 311.1 m²), garden (90 m²), parking space
- Apartment B - ground floor: entrance area (4.3 m²), bedroom (12.05 m²), bathroom (14.61 m²), kitchen and dining area (16.74 m²), living room (14.7 m²), storage room (2.42 m²), terrace, garden, parking space
- Apartment C - 1st floor: hallway (9.11 m²), 2 bedrooms (11.52 m², 12.72 m²), bathroom (14.82 m²), staircase (5.7 m²)
- Apartment C - 2nd floor: kitchen and dining area (33.4 m²), WC (2.35 m²), technical room (2.11 m²), hallway/storage room (2.62 m²), external storage room (2.38 m²), roof terrace (45 m²), pergola-covered terrace (13.85 m²), parking space
- Apartment D - 1st floor: hallway (9.11 m²), 2 bedrooms (11.52 m², 12.72 m²), bathroom (14.82 m²), staircase (5.7 m²)
- Apartment D - 2nd floor: kitchen and dining area (33.4 m²), WC (2.35 m²), technical room (2.11 m²), hallway/storage room (2.62 m²), external storage room (2.38 m²), roof terrace (45 m²), pergola-covered terrace (13.85 m²), parking space
- Apartment E - ground floor: entrance area (4.3 m²), bedroom (12.05 m²), bathroom (14.61 m²), kitchen and dining area (16.74 m²), living room (14.7 m²), storage room (2.42 m²), terrace, garden, parking space
- Apartment F - ground floor: entrance area (2.84 m²), WC (2.3 m²), bedroom (11.83 m²), bathroom (14.68 m²), kitchen and dining area (13.18 m²), living room (15.4 m²), storage room (1.82 m²), terrace (3.75 m²)
- Apartment F - 1st floor: staircase (4.45 m²), hallway (6.94 m²), technical room (1.7 m²), bathroom (23.76 m²), 2 bedrooms (210.08 m², 311.1 m²), garden (140 m²), parking space
- Structure: reinforced concrete structure with thermal insulation on both sides
- Windows and doors: aluminium sliding balcony doors are planned, while the remaining windows are planned in PVC; all external openings feature aluminium shutters
- Sanitary ware: Geberit sanitary ware
- Heating: underfloor heating throughout the apartment
- Finishes: first-class ceramics
- Location: close to all amenities for a quality holiday and everyday living
- VAT: included in the price, as the developer is a company
Location
Map is indicative; exact location may be approximate.
Additional information
Listing data
Listed on: 03.07.2026.
Last updated: 08.07.2026.
Finance and documentation
Building permit
Parking
Outdoor parking spot
Utilities and heating
City water
Heating: Air conditioning
Status
New build
Storage spaces
Storage room / shed
Outdoor spaces
Balcony
Terrace
Yard / garden
Lifestyle
Air conditioning
Floors
Ground floor
Total floors: 2
Bathrooms
2 x bathrooms
1 x separate toilets
More options
Real estate broker: Euro Immobilien d.o.o., registered at Frana Supila 11, 51000 Rijeka. Office addresses are available on the agency profile Euro Immobilien.