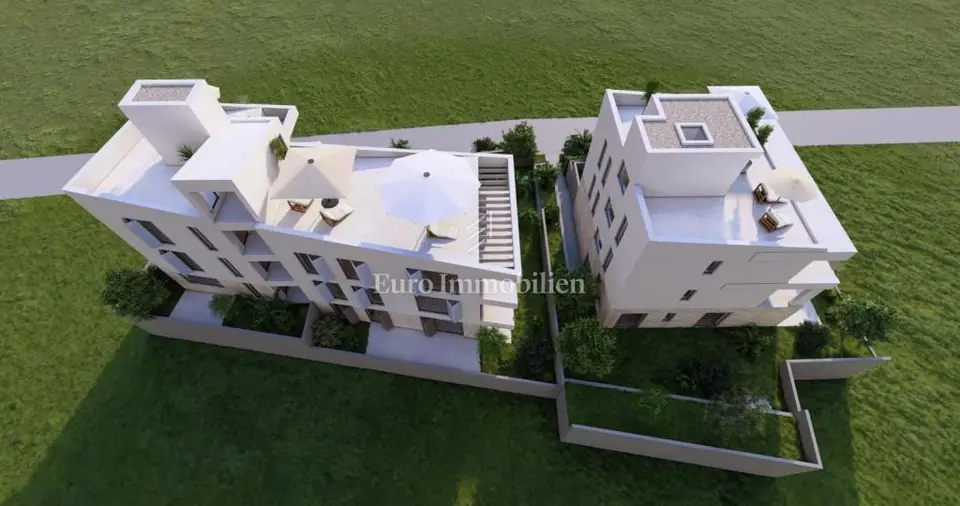
Zadar - apartments in a new development
356 480 €
4 000 €/m²
Contact
Direct contact for this listing
Euro Immobilien d.o.o.
Agency
Category
Apartment type
In an apartment building
Location
Zadarska, Zadar - Okolica, Petrčane
Orientation
South
Living area
89 m²
Number of rooms
3
Floor
1
Parking spaces
1
Property ID
6716
In the area around Zadar, apartments are for sale in two residential buildings under construction. Each building has 4 apartments distributed across the basement, ground floor, first and second floors, and a roof terrace, while the garage and storage unit are purchased separately.
The planned completion date is the beginning of 2026.
North building:
- S1: ground floor + first floor + second floor; entrance (4,86 m²), kitchen (15,75 m²), dining room + living room (26,85 m²), 3 covered terraces (6,93 m², 2 x 4,41 m²), 2 uncovered terraces (2,39 m², 2,21 m²), 2 entrances + 2 staircases (2 x 7,12 m²), 2 hallways (2 x 7,36 m²), 4 bedrooms (2 x 11,57 m², 2 x 15,70 m²), 4 bathrooms (2 x 3,12 m², 2 x 3,06 m²), roof terrace (11,17 m²), elevator entrance (1,84 m²), 3 gardens (4,83 m², 6,99 m², 3,63 m²); 192,12 m²; 768.480 EUR
- S2: ground floor; entrance (11,18 m²), 2 bedrooms (11,76 m², 12,95 m²), 2 bathrooms (4,29 m², 3,75 m²), kitchen (11,52 m²), dining room + living room (24,88 m²), covered terrace (10,13 m²), uncovered terrace (4,75 m²), garden (22,81 m²); 118,01 m²; 472.040,00 EUR
- S3: first floor; entrance (11,18 m²), 2 bedrooms (11,76 m², 12,95 m²), 2 bathrooms (4,29 m², 3,75 m²), kitchen (11,52 m²), dining room + living room (24,88 m²), covered terrace (8,79 m²); 89,12 m²; 356.480,00 EUR
- S4: second floor; entrance (11,18 m²), 2 bedrooms (11,76 m², 12,95 m²), 2 bathrooms (4,29 m², 3,75 m²), kitchen (11,52 m²), dining room + living room (24,88 m²), uncovered terrace (4,39 m²), roof terrace (20,33 m²); 105,06 m²; 420.000,00 EUR
- Basement: 5 storage rooms (2,35 m², 6,25 m², 5,47 m², 5,32 m², 5,25 m²), covered parking space (2,75 m²), 7 garage parking spaces (7 x 6,88 m²)
South building:
- S1: ground floor; hallway (2,72 m²), kitchen (10,90 m²), living room (19,33 m²), 2 bedrooms (8,85 m², 10,07 m²), bathroom (4,57 m²), covered terrace (10,72 m²), garden (35,17 m²); 102,32 m²; 460.440,00 EUR
- S2: ground floor; hallway (2,72 m²), kitchen (10,90 m²), living room (19,33 m²), 2 bedrooms (8,84 m², 12,02 m²), bathroom (4,51 m²), covered terrace (10,72 m²), garden (14,33 m²); 83,37 m²; 375.165,00 EUR
- S3: first floor; hallway (2,72 m²), kitchen (11,45 m²), dining room + living room (22,58 m²), 3 bedrooms (2 x 9,62 m², 15,23 m²), 2 bathrooms (4,57 m², 3,59 m²), covered terrace (17,66 m²); 97,03 m²; 436.635,00 EUR
- S4: second floor; hallway (2,72 m²), kitchen (11,45 m²), dining room + living room (22,58 m²), 3 bedrooms (2 x 9,62 m², 15,23 m²), 2 bathrooms (4,57 m², 3,59 m²), covered terrace (9,69 m²), uncovered terrace (4,09 m²), covered roof terrace (1 m²), uncovered roof terrace (20,24 m²); 114,38 m²; 514.710 EUR
- Basement: 2 covered parking spaces (2 x 6,88 m²), 6 garage parking spaces (6 x 6,88 m²), 4 storage rooms (4,03 m², 4,14 m², 4,57 m², 5,98 m²)
Location
The map shows the approximate location. The exact address is provided by the advertiser on request.
Additional information
Listing data
Listed on: 03.07.2026.
Finance and documentation
Building permit
Parking
Garage
Utilities and heating
City water
Status
New build
Storage spaces
Storage room / shed
Outdoor spaces
Terrace
Yard / garden
Lifestyle
Elevator
Floors
1
Total floors: 3
Bathrooms
2 x bathrooms
More options
Real estate broker: Euro Immobilien d.o.o., registered at Frana Supila 11, 51000 Rijeka. Office addresses are available on the agency profile Euro Immobilien.