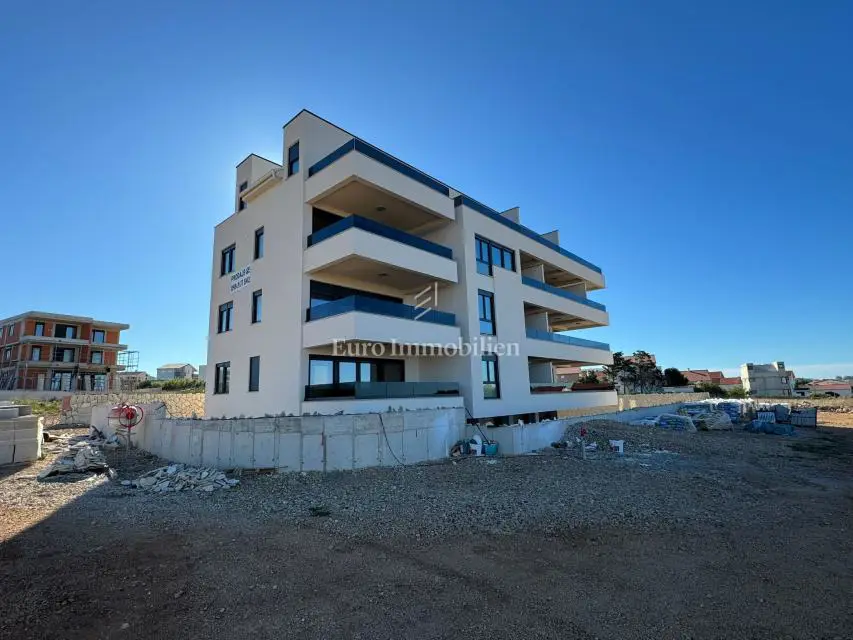
Apartments in a building with elevator - Povljana, Pag
193 500 €
4 398 €/m²
Contact
Direct contact for this listing
Euro Immobilien d.o.o.
Agency
Living area
44 m²
Number of rooms
2
Parking spaces
1
Property ID
6539
Apartments in a residential building under construction in Povljana on the island of Pag are available for sale. The property consists of 10 residential units distributed across the basement, ground floor, and 1st and 2nd floors with a gallery.
- Basement: 10 storage rooms, 6 garage parking spaces, covered parking space.
- Ground floor - S1: 2 rooms, bathroom, living room + kitchen + dining area, hallway, balcony (15,34 m²), yard (23,54 m²), storage room (2,88 m²), parking space (11 m²); 57,77 m²; 260.000 EUR.
- Ground floor - S2: bedroom, bathroom, living room + kitchen + dining area, hallway, balcony (8,83 m²), storage room (2,88 m²), parking space (11 m²); 44,10 m²; 193.500 EUR.
- Ground floor - S3: 2 rooms, bathroom, living room + kitchen + dining area, hallway, balcony (38,70 m²), yard (68,50 m²), storage room (2,88 m²), parking space (11 m²); 57,55 m²; 320.000 EUR.
- 1st floor - S4: 2 rooms, bathroom, living room + kitchen + dining area, hallway, balcony (15,34 m²), storage room (2,88 m²), parking space (11 m²); 57,77 m²; 255.000 EUR.
- 1st floor - S5: bedroom, bathroom, living room + kitchen + dining area, hallway, balcony (8,83 m²), storage room (2,34 m²), parking space (11 m²); 44,05 m²; 193.500 EUR.
- 1st floor - S6: 2 rooms, bathroom, living room + kitchen + dining area, hallway, balcony (38,70 m²), storage room (2,34 m²), parking space (11 m²); 57,55 m²; 305.000 EUR.
- 2nd floor; gallery - S7: 2 rooms, bathroom, living room + kitchen + dining area, hallway, balcony, work area; SOLD!
- 2nd floor; gallery - S8: bedroom, bathroom, living room + kitchen + dining area, 2 hallways, lower balcony (8,55 m²), upper balcony (16,63 m²), work area, storage room (2,34 m²), parking space (15,28 m²); 76,48 m²; 345.000 EUR.
- 2nd floor; gallery - S9: bedroom, bathroom, living room + kitchen + dining area, 2 hallways, lower balcony (18,09 m²), upper balcony (15,02 m²), storage room (2,34 m²), work area, parking space (12,50 m²); 76,50 m²; 340.000 EUR.
- 2nd floor; gallery - S10: bedroom, bathroom, living room + kitchen + dining area, 2 hallways, lower balcony (19,42 m²), upper balcony (78,13 m²), storage room (3,72 m²), work area, garage (14,95 m²); 67,73 m²; 445.000 EUR.
Storage room: for each apartment.
Option: purchase of a garage.
Option: purchase of an additional second parking space.
Price per square meter: 2.800 - 3.200 EUR.
Location
Map is indicative; exact location may be approximate.
Additional information
Listing data
Listed on: 03.07.2026.
Finance and documentation
Building permit
Parking
Garage
Utilities and heating
City water
Heating: Wood stove
Status
New build
Storage spaces
Storage room / shed
Basement
Outdoor spaces
Balcony
Lifestyle
Elevator
Floors
Total floors: 4
Bathrooms
1 x bathrooms
More options
Real estate broker: Euro Immobilien d.o.o., registered at Frana Supila 11, 51000 Rijeka. Office addresses are available on the agency profile Euro Immobilien.