Apartment for sale in Srdoči, 149 m²
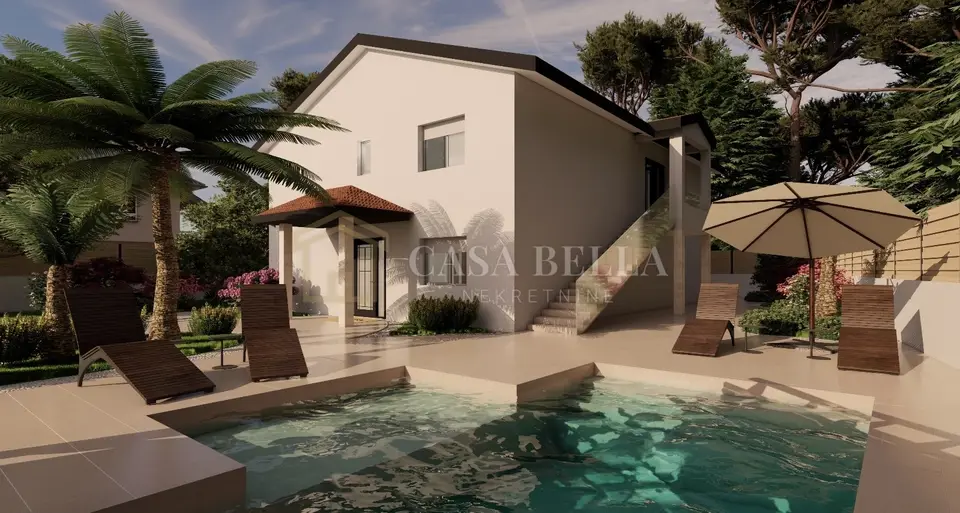
In one of the most desirable and peaceful locations in the residential area of Srdoča, a 149 m² apartment is for sale on the first floor of an exclusive building with only two apartments. This property offers privacy, contemporary luxury and top-quality construction, with a living experience comparable to a family house.
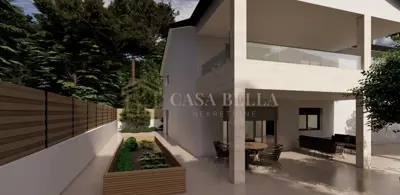
The space has been carefully designed with an emphasis on functionality and elegance and comprises an entrance hallway, a storage room, a modern bathroom, an impressive open-plan living room with kitchen and dining area, and three spacious bedrooms. The living room opens onto a covered terrace, which provides a pleasant space for living and enjoying time throughout the year.
The property is further enhanced by a private fenced yard of 380 m², which ensures a high level of comfort and privacy, along with two private parking spaces. The yard includes a swimming pool measuring 3.5 x 7 meters and 1.5 meters deep, with an integrated shallow area - a sunbathing area, ideal for relaxation and enjoyment during the warmer months.
- Floor: first floor
- Building: exclusive building with only two apartments
- Apartment: fully completed on a turnkey basis
- Surroundings: landscaped
- Furnishing: the apartment is sold unfurnished
- Parking: two private parking spaces
- Swimming pool: 3.5 x 7 meters, depth 1.5 meters, integrated shallow area - sunbathing area
- Facade: 10 cm thermal insulation
- Joinery: PVC joinery with triple glazing
- Shutters: electric shutters with additional insulation
- Roof covering: Nexe Mediteran roof tiles
- Heating: underfloor heating via a Vaillant heat pump with a separate system for each apartment
- Sanitary ware: Hansgrohe
- Air conditioning: Mitsubishi Electric
- Included in the price: installed ceramics, fully equipped bathroom, installed air-conditioning units, landscaped surroundings
The location offers the perfect balance between peace, privacy and greenery, with immediate proximity to all key amenities needed for a high-quality and comfortable everyday life.
Note: At the current stage of construction, before the installation of ceramics, the buyer is allowed to participate in the selection of finishing materials.
There is also the possibility of purchasing the residential unit on the ground floor or the entire building.
Related offers
Location
Additional information
More options
Real estate broker: Casa Bella Nekretnine d.o.o., registered at Šojska 10/1, 51000 Kostrena. Office addresses are available on the agency profile Casa Bella nekretnine.