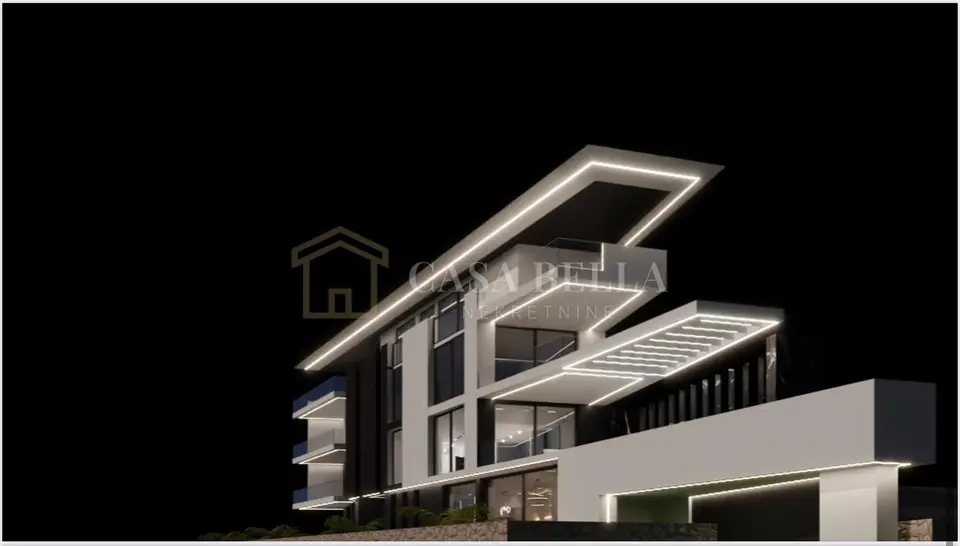
Ičići, Opatija, 157 m², pool, 2 parking spaces!
A luxurious 157,11 m² apartment on the first floor of a modern urban villa in Ičići is available for purchase in one of the most sought-after locations on the Opatijska rivijera. The planned completion of works is scheduled for June 2027.
The apartment is designed with an emphasis on functionality and contemporary comfort, and offers proximity to crystal-clear sea.
- Location: Ičići
- Area: 157,11 m²
- Floor: First floor
- Type: 3 rooms + living room (three bedrooms and a living room)
- Planned completion of works: June 2027
- Price and additional information: On request
- Agency commission: Charged according to the General Terms of Business
- Open-plan living room with kitchen and dining area
- Master bedroom with its own spacious walk-in wardrobe
- Two additional bedrooms
- Two bathrooms
- Separate guest toilet
- Storage room within the apartment
- Large balcony
- Terrace
- Private 20 m² swimming pool located on the terrace
Ičići are known for their prestigious marina, beautiful beaches, and immediate proximity to Opatija. Buying at this stage of construction allows you to follow the process and potentially personalize interior details.
Life in Ičići offers a balance between a peaceful Mediterranean retreat and a dynamic selection of top restaurants and cultural amenities.
Feel free to contact me.
Location
Additional information
More options
Real estate broker: Casa Bella Nekretnine d.o.o., registered at Šojska 10/1, 51000 Kostrena. Office addresses are available on the agency profile Casa Bella nekretnine.