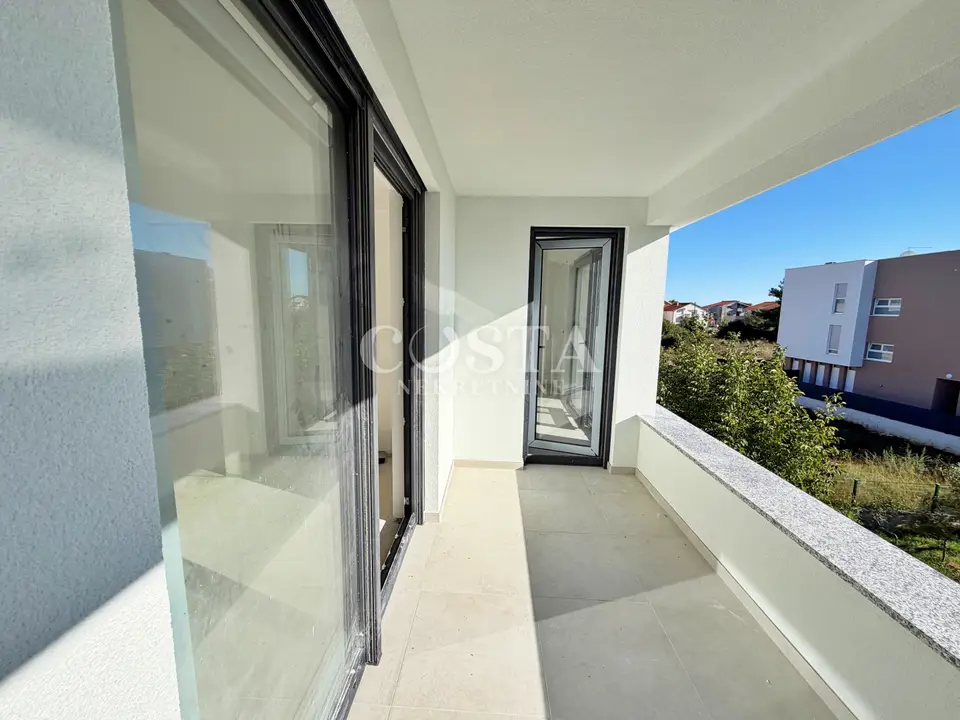
Penthouse under construction for sale in the Crvene Kuće area of Zadar. It is located on the second floor of a smaller residential building with eight units and an elevator.
The apartment consists of a bedroom, bathroom, living room, kitchen and dining area, hallway, and a loggia.
- Living area: 38,47 m²
- Loggia: 7,48 m²
- Roof terrace: 46,48 m²
- Total usable area with appurtenances: 123,41 m²
- Net area: 62,94 m²
- Floor: second floor
- Building: smaller residential building with eight units and an elevator
- Includes: two private parking spaces, storage room
- View: panoramic view of the city
High-quality materials were used in construction, such as a reinforced concrete structure, 10 cm styrofoam thermal insulation on the facade, PVC joinery with electric shutters and mosquito nets. Ceramic tiles and parquet flooring were used for the floor coverings.
The apartment is fully air-conditioned and equipped with a digital WIFI thermostat for underfloor heating in the living room and sanitary facilities. Fire doors and anti-burglary doors, video surveillance, and a video intercom are installed. Preparation for electric car charging is also available for each apartment via its own meter.
Planned completion date: 2027.
The property is located in a very quiet location in Crvene kuće in Zadar. A shopping center, school, and kindergarten are nearby, so the property represents an ideal opportunity to solve your housing needs.
- Nearest shop: 400 m
- City center: 2 km
- Nearest city beach Kolovare: 2 km
Units in this development
4 units for sale.
| Listing | View listing | |||
|---|---|---|---|---|

|
63 m² | - | 240 000 € | This listing |

|
76 m² | Ground floor | 251 988 € | |

|
114 m² | - | 363 744 € | |

|
129 m² | - | 400 086 € |


