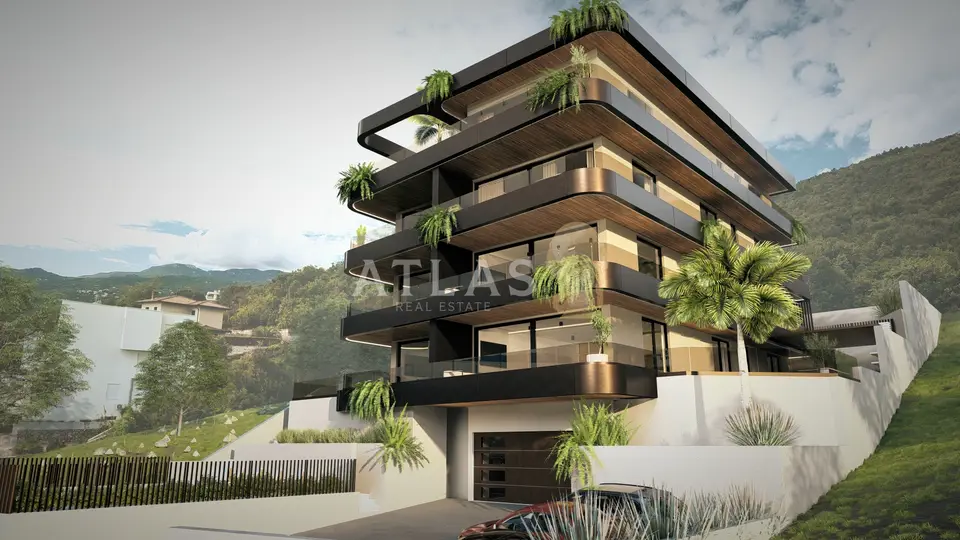
Ičići | luxury new development with 7 apartments
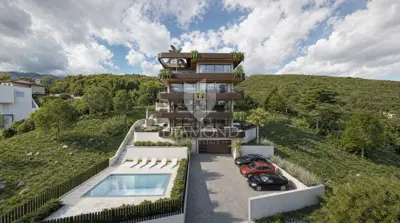
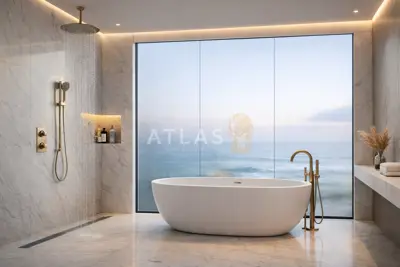
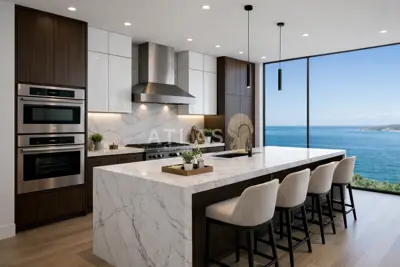
Apartment A2 with a total saleable area of 112.93 m² is situated on the ground floor of a modern residential building in a highly attractive location on the Opatija Riviera and is offered for sale. This is an exclusive residential project that combines contemporary architecture, top-quality construction, and timeless elegance.
The apartment is designed for those seeking an exceptional living space, offering a balance of luxury, privacy, and modern living.
Layout:
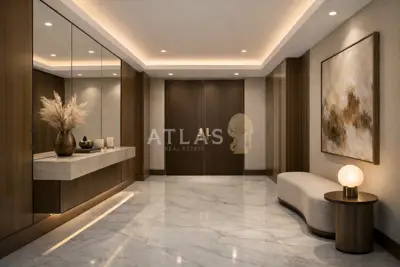
- Entrance hall
- Two spacious bedrooms
- 2 bathrooms
- Laundry room
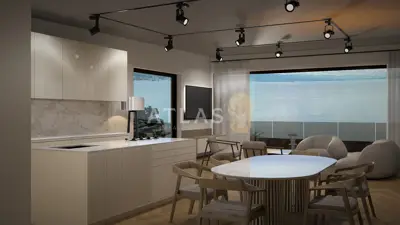
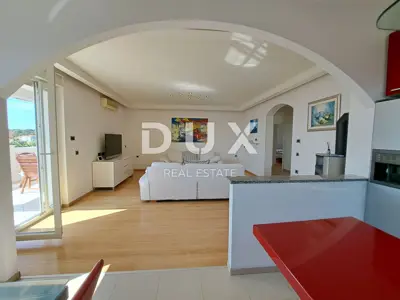
- Large open-plan living room with kitchen and access to a spacious terrace of almost 40 m²
Outdoor area:
- Private garden of more than 50 m²
Included with the property:
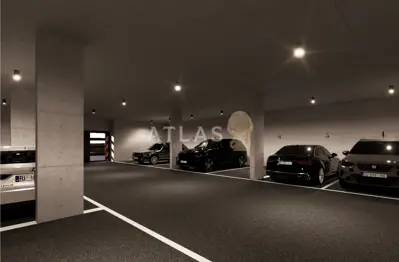
- One garage parking space
- One outdoor parking space
- Private storage room
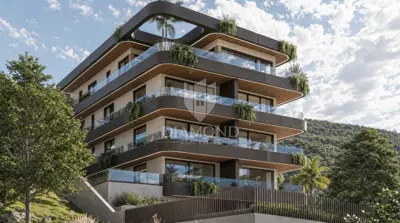
The greatest value of this property lies in its generous outdoor areas and panoramic sea views from almost every part of the apartment. Large glass walls fill the interior with natural light and create a seamless connection between the indoor and outdoor spaces, providing a sense of openness, airiness, and complete comfort.
A lift from the underground garage connects all floors of the building, ensuring maximum convenience for everyday use. Each garage parking space is prepared for an electric vehicle charging station.
The project is the result of a carefully considered architectural concept in which aesthetics, functionality, and quality of execution take centre stage. Elegant lines, expansive glass surfaces, and contemporary design are harmoniously integrated into the Mediterranean surroundings, creating a space that exudes refinement and lasting value.
The building comprises a limited number of exclusive residential units, ensuring future owners a high level of privacy and tranquillity. Top-quality materials, modern technical solutions, and carefully selected fittings guarantee a high standard of living and the long-term value of the property.
An additional feature of the project is the shared swimming pool located on the ground floor of the building, available to all apartment owners and designed as a space for relaxation and enjoyment of the Mediterranean lifestyle.
In the immediate vicinity are the sea, landscaped beaches, promenades, restaurants, marinas, and all amenities needed for comfortable everyday living. The combination of a prestigious location, contemporary architecture, and a limited number of apartments makes this project an excellent choice for luxury living as well as a secure investment in one of the most sought-after areas of the Croatian coast.
- Expected completion of construction: End of 2027
Units in this development
10 units for sale.
| Listing | View listing | |||
|---|---|---|---|---|
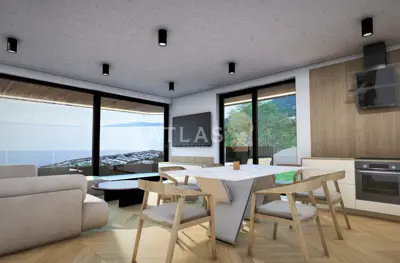
|
113 m² | 1 | 799 500 € | |
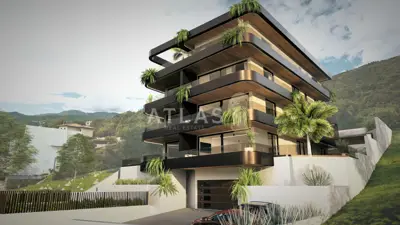
|
113 m² | Ground floor | 809 750 € | This listing |
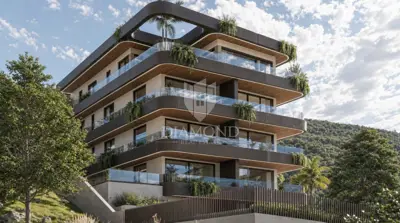
|
112 m² | Ground floor | 810 000 € | |
|
118 m² | 1 | 840 000 € | |
|
120 m² | 1 | 840 500 € |
Location
More options
Additional information
Mark as duplicate
Report listing
Similar listings in Ičići
Apartment 128 m², Ičići - center, 50 m from the sea
Ičići, Opatija - Okolica
OPATIJA, IČIĆI - penthouse with panoramic view and garden
Ičići, Opatija - Okolica

Apartment 120 m², Ičići - sea view and private garden
Ičići, Opatija - Okolica
Real estate broker: Atlas International d.o.o., registered at Viškovo 119, Viškovo. Office addresses are available on the agency profile Atlas Real Estate.