Related listings that are still active
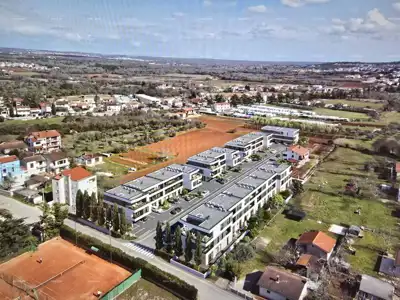
Apartment 39.8 m², Fažana - ground floor, garden and parking space
Fažana
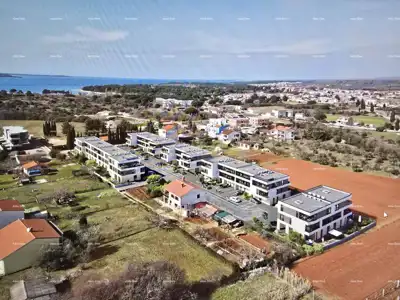
Apartment in Štinjan, 1 bedroom and parking space
Štinjan, Pula
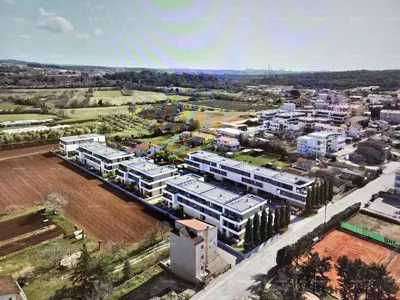
Apartments for sale in a new residential complex, Štinjan! 6Bs for sale in a new residential complex, Štinjan!
Štinjan, Pula
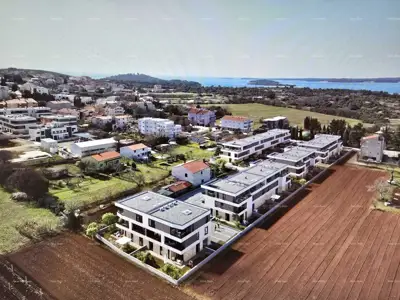
Apartment in Štinjan, Pula - 1st floor, terrace and parking space
Štinjan, Pula
Apartment, Štinjan - 1st floor, terrace and storage room
Štinjan, Pula
Apartment 45 m², Štinjan - 1st floor, loggia and storage room
Štinjan, Pula
Apartment in Štinjan, 1st floor, loggia and parking space
Štinjan, Pula
Apartment, 1st floor, Štinjan near Fažana, storage room and parking space
Fažana
Be first to know about new listings
Search: Apartments for sale in Štinjan, Pula, 163,265 € to 272,109 €. Save it and every new matching listing lands in your inbox, once a day, free. Unsubscribe in one click.
Search saved My searches
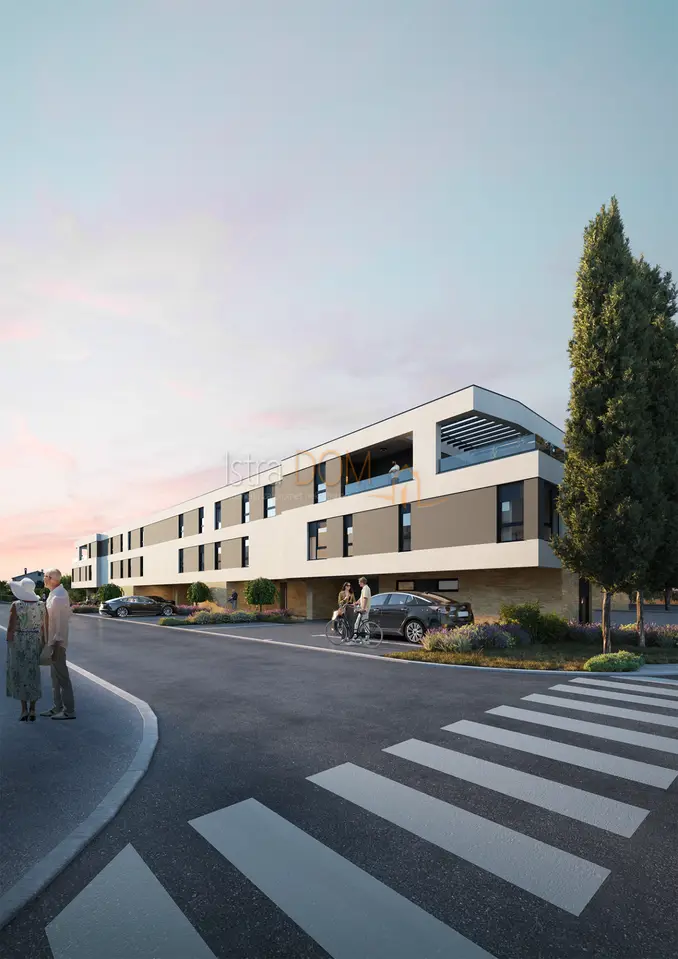
2-room apartment with living room, Štinjan, Pula - terrace and parking space
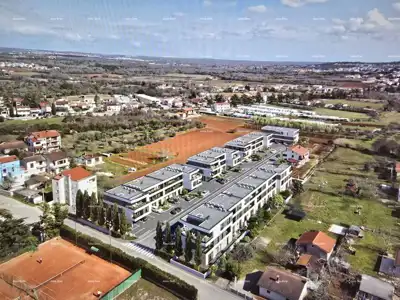
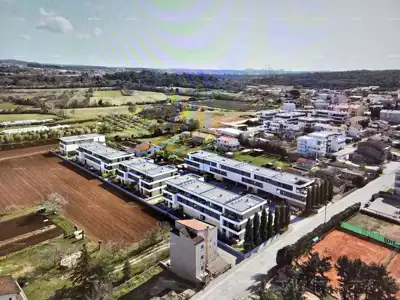
An apartment on the first floor in the suburban settlement of Štinjan is available for purchase in a residential building with a total of 4 residential units. The project is located in the immediate vicinity of the primary school, kindergarten, Hidrobaza city beach, pharmacy, 4 kilometres from the centre of Pula and 3 kilometres from the centre of Fažana.
Access to the residential complex is provided from an asphalted surface, within which all necessary infrastructure will be located: electricity, water and sewage. Entry to the apartment is secured from the shared staircase.
The apartment consists of a hallway, two bedrooms, a bathroom, and a living room connected to the dining area and kitchen. The living room is connected by a sliding glass wall to the outdoor covered terrace.
- Included with the apartment: parking space
- Orientation: living room and one bedroom to the south, the other room and bathroom to the north
- Parking spaces: each residential unit is provided with the required number of parking spaces according to the urban plan of the city of Pula, measuring 2.50 m x 5.00 m
- Parking space condition: parking spaces cannot be changed or omitted from the composition of the residential unit
- Electrical preparation: each parking space is designed with a future connection to the power grid for connecting electric vehicle chargers
- Storage rooms: certain residential units, in addition to the parking space, also include storage rooms located on the ground floors of the buildings, and these also cannot be changed or omitted from the composition of the residential unit
- Tax: the buyer does not pay tax
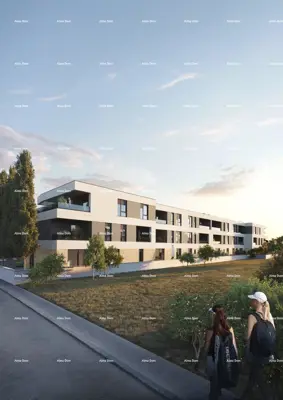
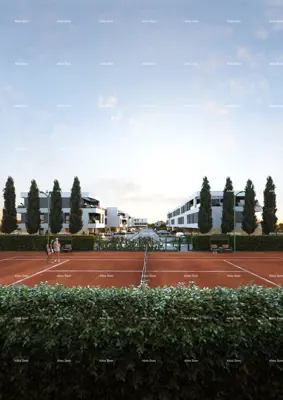
The project is distinguished by the architectural design of the facades of the residential buildings and the green roofs that extend onto the facade.
Location
More options
Additional information
Real estate broker: Istradom, vl. Jadranka Vukotić, registered at Zadarska 4, 52 100 Pula. Office addresses are available on the agency profile Istra Dom Nekretnine.