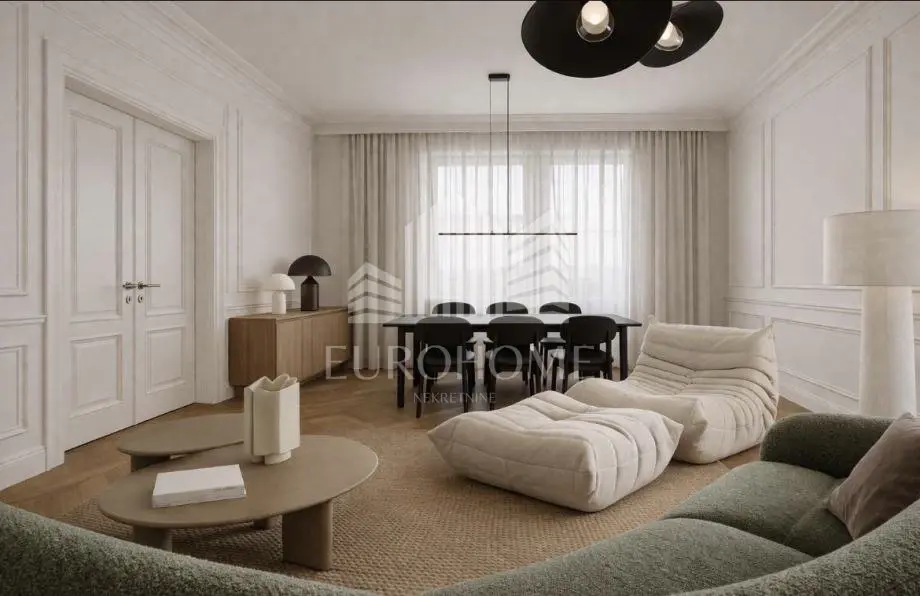
Apartment 70 m², Maksimir - 3 balconies and sauna
A premium 3-room apartment is for sale in one of Zagreb's most sought-after micro-locations, in the immediate vicinity of Kvatrić and Maksimir. It is located on the 2nd floor of an older villa from 1937 and is currently undergoing a complete and thorough renovation according to a project by the Lebenskunst studio, with completion planned for mid-2026.
This is a rare property that combines the character of an older building, 3 m ceilings, contemporary luxury finishes, three outdoor spaces and a private parking space.
The apartment has 70 m² of interior space, and its value is further enhanced by three balconies on three sides of the world, with a total area of approximately 15 m². The functional 3-room layout and south, west and east orientation ensure abundant natural light throughout the day.
Special emphasis has been placed on the quality of the architecture, design and equipment, with the apartment conceived as a modern and sophisticated living space while preserving the character of the existing villa.
- Equipment: underfloor heating, gas central heating, air conditioning, electric shutters, premium bathroom fittings, private sauna.
- Parking: covered parking space in the building courtyard, 18 m².
- Storage: 6 m².
- Object ID: 5445
The private sauna particularly sets this property apart from most apartments on the market and gives it the character of urban premium living.
Located in Maksimir, near Kvaternikov trg, the property offers an ideal balance between urban living and immediate proximity to greenery.
The apartment is ideal for a buyer looking for a representative city home in an excellent location, without compromise between aesthetics, functionality and comfort.
For more information and to arrange a viewing, please feel free to contact us.
Tea
Location
Additional information
More options
Real estate broker: Eurohome nekretnine d.o.o., registered at Vlaška ulica 64, 10000 Zagreb. Office addresses are available on the agency profile Eurohome Real Estate.