Apartment 61.90 m², Donji grad - near Kvaternikov trg
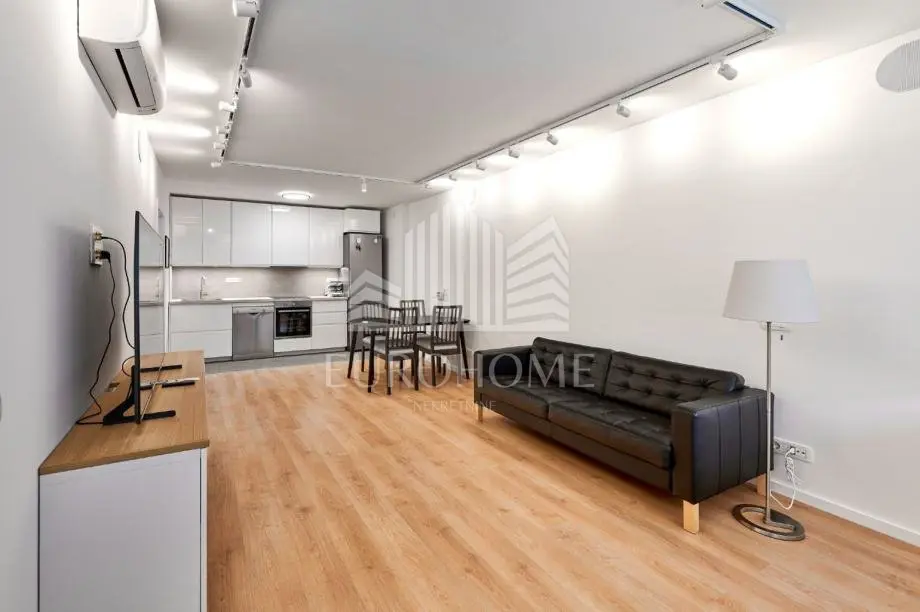
A fully renovated and top-equipped 3-room apartment with an area of 61.90 m² is for sale in one of the most sought-after locations in Zagreb, right next to Kvaternikov trg. It is located on the 3rd floor of a residential building, faces north and south, and is ready to move into without any additional investment.
The complete renovation was carried out in 2025, with particular emphasis on workmanship quality, installations, energy efficiency, and modern technical equipment. The apartment is sold fully furnished and equipped.
Layout: a large open-space living room with an integrated kitchen, approx. 27 m², a spacious master bedroom with a large built-in wardrobe, approx. 14 m², a second room, approx. 8 m², a modern bathroom, approx. 5 m², a separate toilet, a hallway, and a separate utility room with a gas condensing unit and storage space.
- Area: After the renovation, the apartment has more than 64 m² of actual usable area, while the official area recorded in the documentation is 61.90 m².
- Newly completed in 2025: Water supply and drainage installations, electrical installations, floor coverings and walls, interior and exterior joinery, doors, kitchen, heating system, air conditioning.
- Heating and hot water: New Viessmann condensing gas system with its own flue and Viessmann radiators, with remote control option.
- Cooling: Daikin air conditioner with two indoor units, with remote control option.
- Additional equipment: Four wall-mounted speakers are installed in the living room.
- Kitchen: The new kitchen was made in the IKEA system and equipped with new Bosch appliances.
- Kitchen appliances: Oven, hob, dishwasher.
- Kitchen hood: Exhaust duct led directly to the facade.
- Additional appliances: New Electrolux washer/dryer, Samsung television with a 55" diagonal.
- Entrance door: Mul-T-Lock anti-burglary door with an electromagnetic lock and remote opening option.
- Storage: A storage room in the basement belongs to the apartment, equipped with a metal cabinet and a lock.
- Building: Building from 1962.
- Elevator: The building currently does not have an elevator, but its installation has been agreed and project documentation is currently being prepared.
- Parking: Public parking spaces in the surrounding streets and around the park, as well as a garage near the market.
- Documentation: Ownership and land registry documentation are in order.
- Agency fee: 2% + VAT
- Object ID: 5467
The apartment is located right next to Kvaternikov trg, in a quiet part of Donji grad, with important city amenities just a few minutes away. The location is especially suitable for living without the need for a car, and excellent transport connections provide quick access to the center of Zagreb and all other parts of the city.
Nearby: Kvatrić market, shops and supermarkets, numerous restaurants and cafes, schools and kindergartens, faculties, healthcare institutions, a large park, public transport.
This property represents an excellent opportunity for a buyer looking for a modern, fully renovated apartment in the city center, either as a family home or as an investment in an attractive location.
Location
Additional information
More options
Real estate broker: Eurohome nekretnine d.o.o., registered at Vlaška ulica 64, 10000 Zagreb. Office addresses are available on the agency profile Eurohome Real Estate.