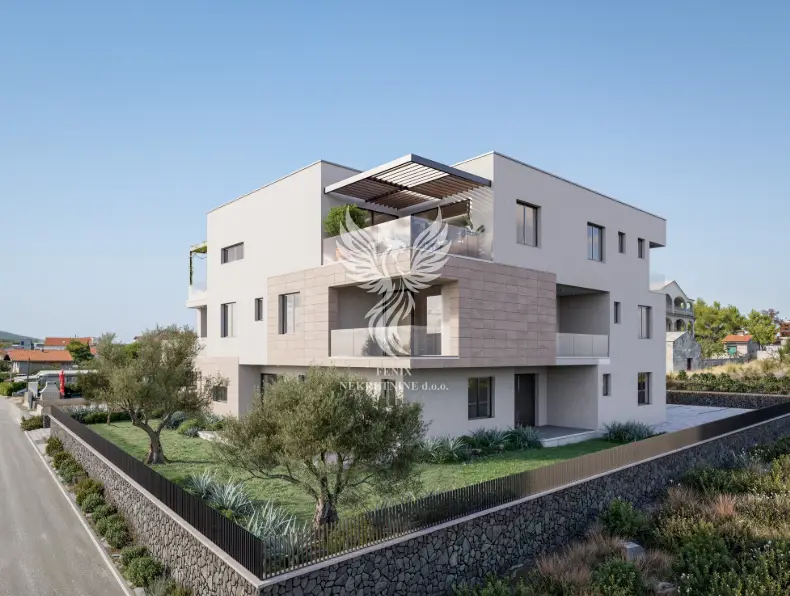
Apartment, Vodice - 2 bedrooms, 3 bathrooms and loggia
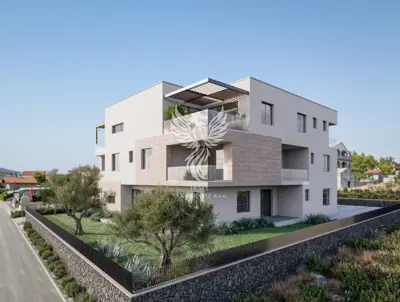
A modern apartment in a new development is for sale in Vodice, near Šibenik, with planned construction in line with the highest standards of contemporary living. The property is suitable for owner-occupation, holidays, or as an investment for tourist rentals.
The building will be fitted with top-quality, state-of-the-art materials, carefully selected fittings, modern technologies, and a high level of comfort. Special attention has been given to construction quality, energy efficiency, and functional use of space.
Vodice is one of the best-known tourist and coastal destinations near Šibenik, located along the beautiful Adriatic coast. It is known for its well-maintained beaches, crystal-clear sea, charming Mediterranean atmosphere, and rich tourist offering.
The town offers everything needed for comfortable everyday living, including shops, restaurants, cafes, schools, and other amenities. During the summer months, Vodice becomes a lively tourist hub, while outside the season it offers a quieter and pleasant setting for living. Thanks to its proximity to Šibenik, good transport connections, and attractive location on the Dalmatian coast, Vodice is an excellent choice for year-round living, holidays, or investment in tourism.
- Layout: entrance area, two bedrooms, three bathrooms, living room with kitchen and dining area, loggia
- Included with the apartment: one outdoor parking space
- View: pleasant view with a partial sea view
- Terrace: spacious, partially covered terrace
- Seller: legal entity
- Tax benefit: according to the applicable tax regulations and transaction terms, the buyer is exempt from paying real estate transfer tax
- Estimated completion of construction: autumn 2027
The thoughtfully designed layout ensures comfortable living, while the covered terrace provides an ideal space for relaxation, socializing, and enjoying the Mediterranean lifestyle.
The entire building will be constructed using A+ materials and equipment of the highest quality standard, with an emphasis on durability, energy efficiency, and modern design. The project includes a BusPro Wireless Smart Home system, enabling modern control of home functions and providing an additional level of comfort, security, and energy efficiency.
Future owners have the option to furnish the interior according to their own wishes and preferences, select materials and design elements in agreement with the investor depending on the stage of construction, and work with the joinery craftsman cooperating with the investor to create custom-made furniture and other interior elements.
In this way, the buyer has the opportunity to take part in creating their own living space and tailor it to their personal style, needs, and taste. This advantage represents added value for the buyer and makes the property even more attractive.
Modern architecture, premium materials, smart technologies, the option of interior personalization, and the included parking space make it an attractive choice for buyers who value quality, comfort, and the long-term value of the property.
For more information about the project, availability, and purchase terms, please feel free to contact us.
Related offers
Apartment, Vodice - 2 bedrooms, 3 bathrooms and garden
Vodice
Apartment, Vodice - 2 bedrooms, 3 bathrooms and terrace
Vodice
Apartment, Vodice, 2 bedrooms, terrace and parking space
Vodice
Apartment, Vodice - 2 bedrooms, 3 bathrooms and terrace
Vodice
Location
Additional information
More options
Real estate broker: Fenix Nekretnine d.o.o., registered at Uskočka 4, 22000 Šibenik. Office addresses are available on the agency profile FENIX Nekretnine.