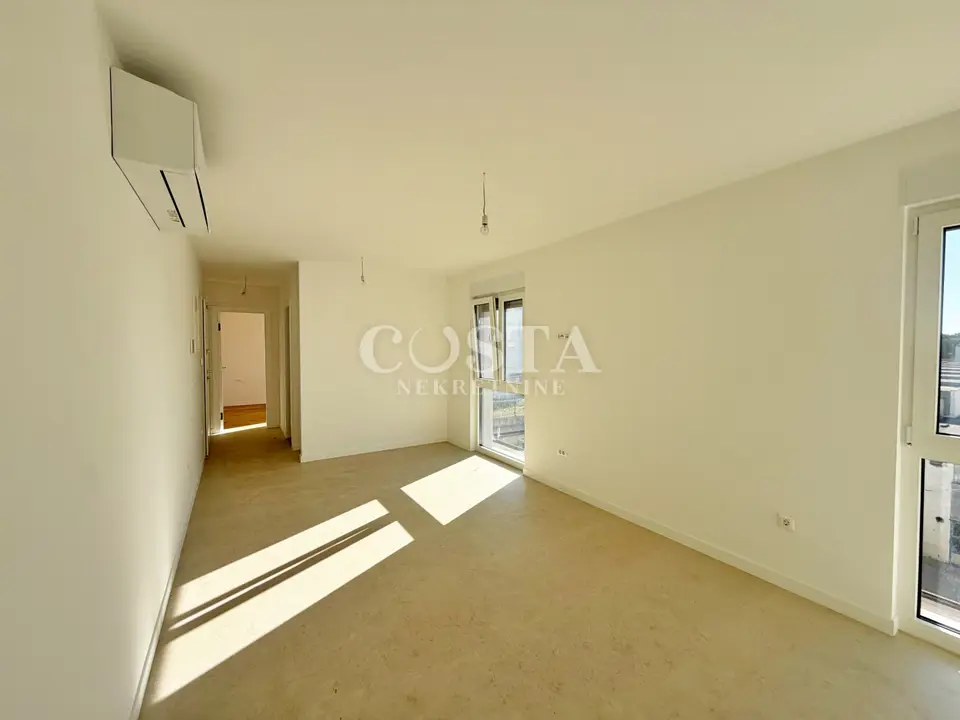
Apartment 43.97 m², Višnjik Zadar - new build with elevator
The apartment in a new development on Višnjik in Zadar is available for sale. It is located on the second floor of a larger mixed-use residential and commercial building with an elevator and a garage.
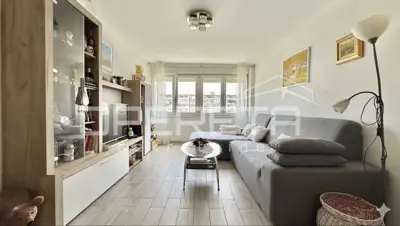
The apartment has a living area of 43,97 m² and consists of a living room, kitchen and dining area, bathroom, bedroom, and a loggia of 5,10 m². It also comes with one outdoor parking space.
- Living area: 43,97 m²
- Loggia: 5,10 m²
- Total sale area with appurtenances: 61,72 m²
- Net usable area: 50,33 m²
- Floor: second floor
- Building: larger mixed-use residential and commercial building with an elevator and a garage
- Parking: one outdoor parking space
High-quality materials were used in construction, such as a reinforced concrete structure, thermal insulation on the facade, PVC joinery with electric shutters and mosquito screens, as well as burglar-proof and fireproof doors.
The apartment is fully air-conditioned, and underfloor heating has been installed in the bathroom, kitchen, and living room.
It is located in one of the most attractive locations in Zadar, in the wider city center on Višnjik, making it an ideal opportunity for solving your housing needs or for investment.
- Nearby amenities: shop, school, kindergarten, shopping center
- City center: 10 minutes on foot
- City station: 1.5 km
- Nearest city beach Kolovare: 1.5 km
Units in this development
5 units for sale.
| Listing | View listing | |||
|---|---|---|---|---|
|
50 m² | 1 | 256 326 € | |
|
50 m² | 2 | 259 200 € | This listing |
|
65 m² | 1 | 329 817 € | |
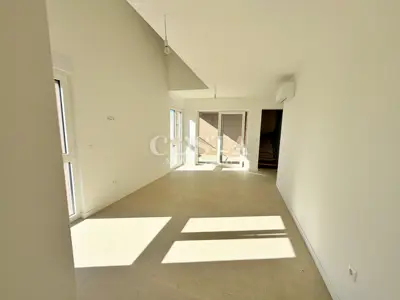
|
72 m² | 4 | 375 000 € | |
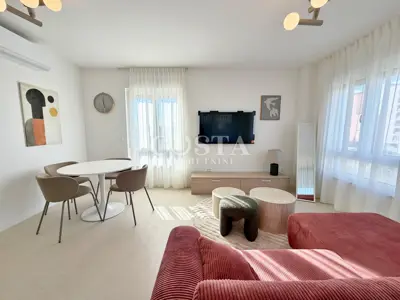
|
76 m² | 1 | 385 304 € |
Location
More options
Additional information
Mark as duplicate
Report listing
Similar listings in Zadar
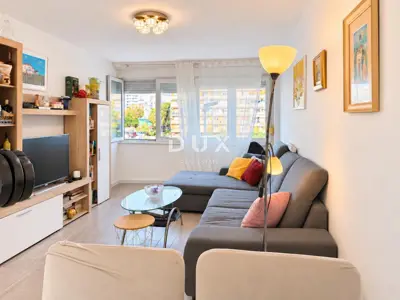
Apartment 64 m², Relja - 3 rooms, balcony and view
Relja, Zadar
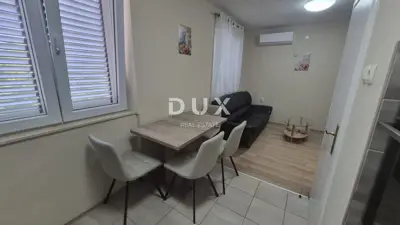
Zadar, Jazine II, 3-room apartment, 55.75 m², renovated
Jazine, Zadar
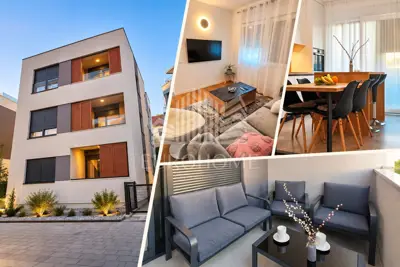
Apartment 65 m², Petrići Zadar - furnished, garden and 2 parking spaces
Belafuža, Zadar
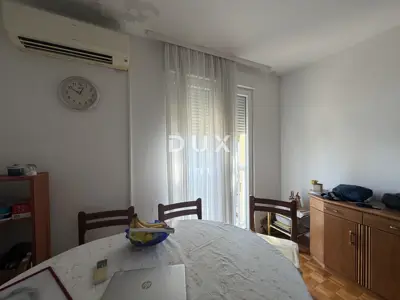
Apartment 55 m², Voštarnica Zadar - 2 bedrooms
Voštarnica, Zadar
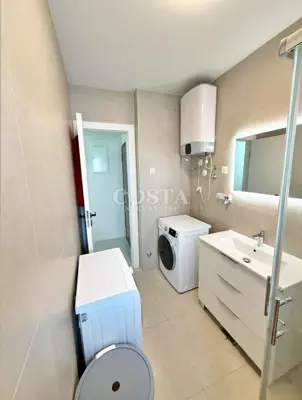
Apartment 43,61 m², Novi Bokanjac - furnished and terrace
Novi Bokanjac, Zadar
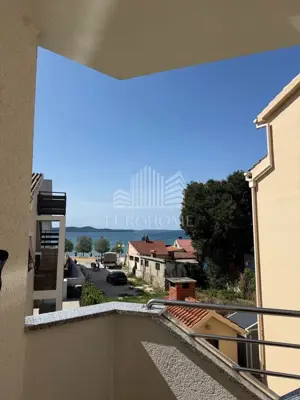
Apartment 60 m², Borik-Diklo, 100 m from the sea and balcony
Borik, Zadar
Apartment for sale in Relja, 63,7 m²
Relja, Zadar

Apartment for sale in Crvene kuće, 64 m²
Crvene kuće, Zadar