Apartment for sale in Opatija - Centar, 172,3 m²
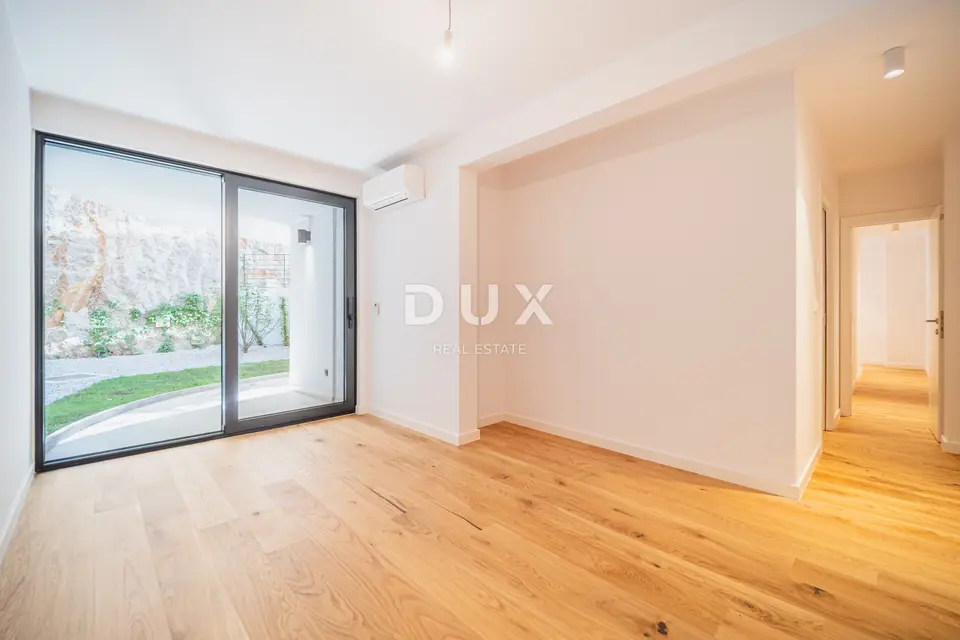
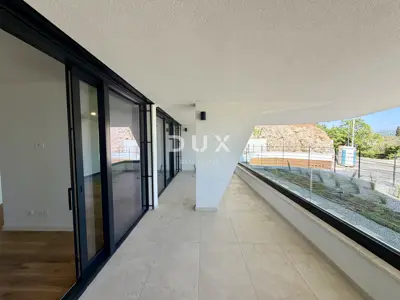
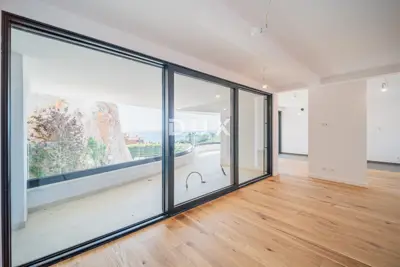
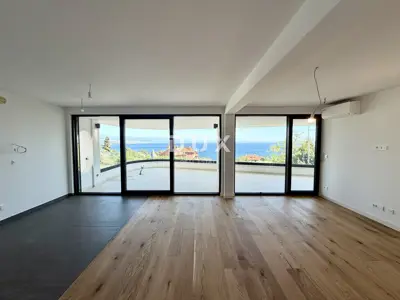
An apartment designated B-S1 is for sale on the ground floor of a newly built residential complex in the center of Opatija. The apartment occupies the entire ground-floor level, with a total area of 172.31 m², and it comes with a landscaped garden terrace of 22.57 m² with sea views.
The property is completed and ready to move into. The building is in the center of Opatija, within walking distance of the sea, the coastal promenade, shops, restaurants and cultural amenities, while the surrounding area includes city parks, a tennis club and wellness facilities.
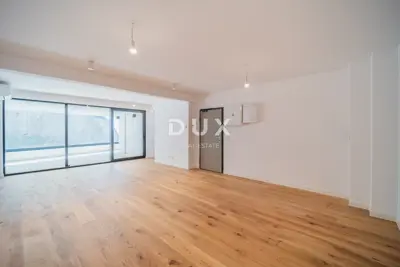
The apartment consists of a living room of 41.89 m², a kitchen with dining area of 21.66 m², a study of 11.80 m², three bedrooms, three bathrooms, a separate toilet, a hallway, two walk-in wardrobes and a storage room.
The living room and the kitchen with dining area form the day zone with access to the garden terrace. The bedrooms and their bathrooms are located in a separate part of the apartment, while the study is set apart from the living area. The study and storage room distinguish this unit from the other apartments in the complex of similar size, and the two walk-in wardrobes and storage room provide storage without taking up living space.
The apartment is delivered turnkey, unfurnished, to the same specification standard throughout the entire complex.
Equipment and materials: Austrian-made oak two-layer parquet, Atlas Concorde ceramics, Grohe sanitary ware from the Essence and Cubeo lines, underfloor heating, Daikin heat pump air conditioners, burglar-proof entrance door.
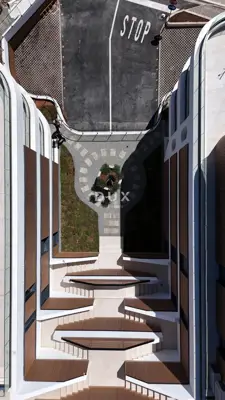
Complex: two buildings with six apartments each, with areas from 48 m² to 240 m², set within landscaped green areas.
Garage and access: private underground garage with a lift leading directly to the apartments, with entrance within the complex.
- Energy class: A+
- Year of construction: 2026
- Property status: completed and ready to move into
- Occupancy permit: obtained
- Condominium division: completed
- Ownership: clean and free of encumbrances according to the land registry extract
- Price: 1.455.000,00 €
Opatija is a coastal town on Kvarner, at the foot of Učka, with a long tourist tradition and architecture from the Habsburg period. From locations in Opatija there are views of the sea and the islands of Krk and Cres, and the developed tourist offer and stable demand keep the town among the most sought-after real estate markets on the Adriatic. The ground floor with its own garden terrace is suitable for buyers looking for outdoor space and step-free access.
The agency DUX Nekretnine operates under its general terms and conditions and its brokerage price list.
Related offers
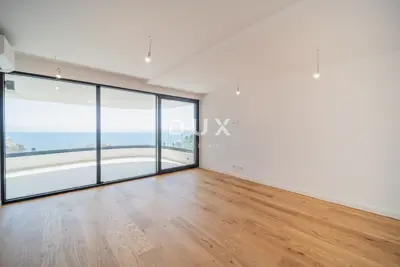
Opatija, center, studio apartment, 48,26 m², terrace 16 m²
Opatija - Centar, Opatija
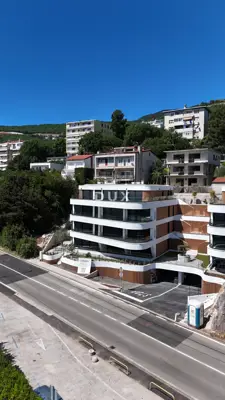
Apartment for sale in Opatija - Centar, 58,5 m²
Opatija - Centar, Opatija
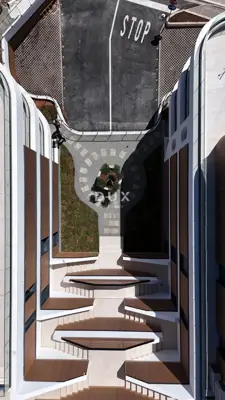
Apartment 69 m², Opatija - Centar, garden terrace
Opatija - Centar, Opatija
Apartment 84.7 m², Opatija - Centar, garden terrace
Opatija - Centar, Opatija
Apartment for sale in Opatija - Centar, 100,2 m²
Opatija - Centar, Opatija
Apartment 101 m², Opatija - Center, terrace with a jacuzzi and sea view
Opatija - Centar, Opatija
Opatija, center, 4-room apartment, 165.17 m², terrace 55 m²
Opatija - Centar, Opatija
Apartment for sale in Opatija - Centar, 149,6 m²
Opatija - Centar, Opatija
Location
Additional information
More options
Real estate broker: DUX Nekretnine d.o.o., registered at Tizianova 8, 51000 Rijeka. Office addresses are available on the agency profile DUX Nekretnine.