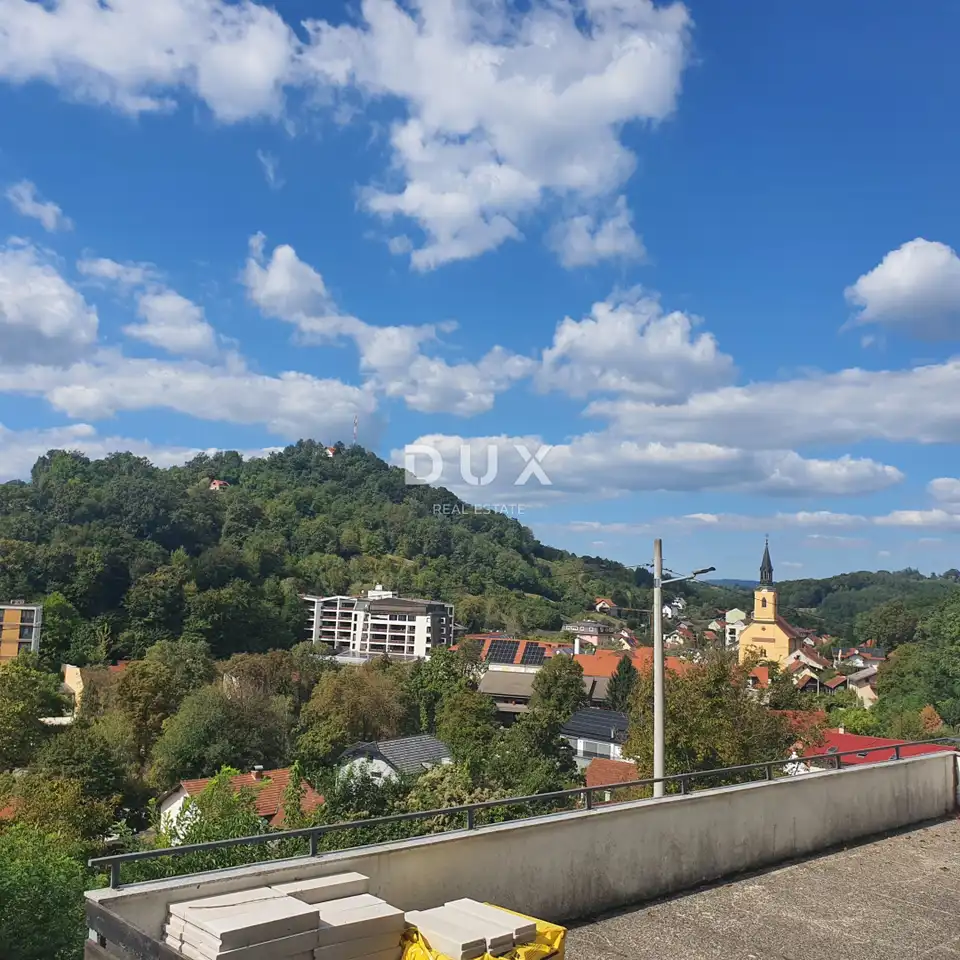
Apartment 153 m², Krapinske Toplice - two-level, shell construction
A duplex apartment with a total usable value of 153.44 m² is for sale in Krapinske Toplice, in a quiet location surrounded by greenery. It is located in a residential building constructed in the 1980s, with a total of four separately owned apartments.
The apartment marked S-04 is on the floor, and thanks to its size, duplex layout and associated outdoor areas, it offers various possibilities for arrangement and use.
- Main part of the apartment: entrance hall, corridor, toilet, kitchen, bathroom and room.
- Associated spaces: two balconies, storage room in the basement, terrace above the storage room and additional space in the attic.
- Floor area of the main part: 43.74 m²
- Storage room area in the basement: 24.92 m²
- Terrace area above the storage room: 32.01 m²
- Total usable value according to the condominium report: 153.44 m²
The property is sold in shell condition, which allows the future owner to complete the interior and organize the space according to their own needs. Due to its total area and layout, it may be interesting for a family looking for a larger space in a peaceful environment, as well as an investment for tourist rental, depending on the intended use and conditions.
Of particular value is the large terrace with a view of greenery, suitable for arranging an outdoor area for relaxation and socializing. Behind the building there is a green area next to the forest, which further contributes to privacy and peace.
The apartment also includes a large storage room in the basement, located directly next to the road. There is a possibility of opening a wall and arranging the space for two vehicles.
Krapinske Toplice is known for its thermal springs and health tourism offer, which makes this property potentially interesting for buyers looking for a space for their own stay, vacation or investment in tourist rental.
- Ownership: 1/1
- Purchase by loan: possible
The agency DUX Nekretnine operates under its general terms and conditions and its brokerage price list.
Location
Additional information
More options
Real estate broker: DUX Nekretnine d.o.o., registered at Tizianova 8, 51000 Rijeka. Office addresses are available on the agency profile DUX Nekretnine.