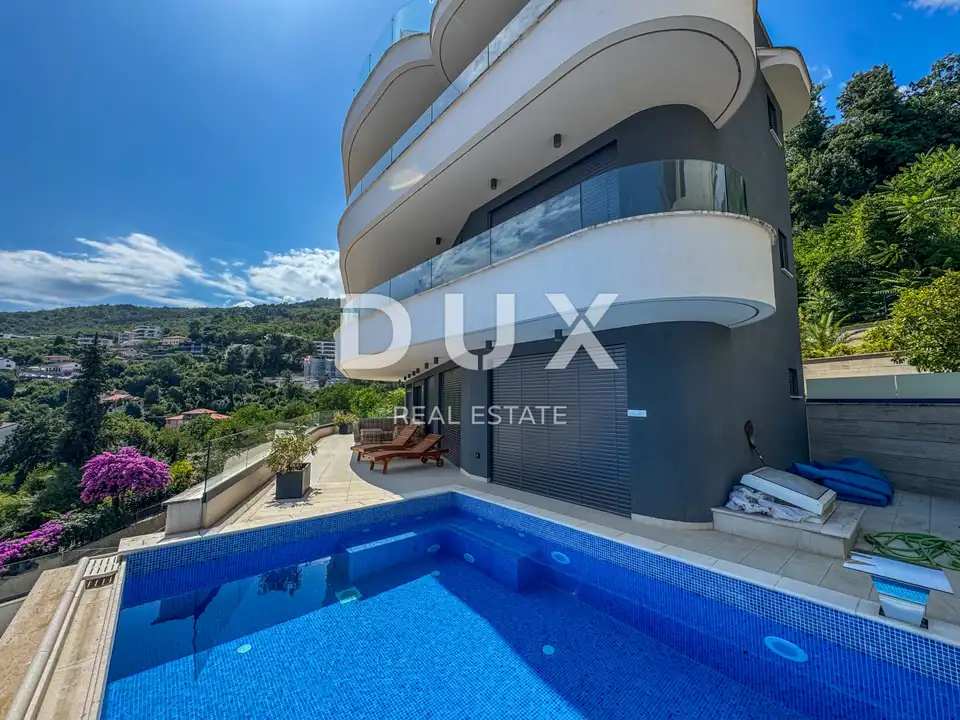
Opatija, center, 4-room apartment, 158 m², with a private pool
In the center of Opatija, a luxury apartment with a total net area of 157 m² with appurtenances is for sale, located on the high ground floor of a modern new development. The property offers panoramic sea views and is situated in a quiet part of the town, just a few minutes' walk from the center, the sea, and the Lungomare promenade.
The apartment consists of a spacious living room connected to the kitchen and dining area, three bedrooms, two bathrooms, and a separate toilet. The master bedroom has its own bathroom and walk-in wardrobe, and the functional layout of the rooms allows for comfortable and high-quality family living.
The property is especially valuable for its spacious terrace with a garden area of 119 m² and a private pool, which create a unique space for relaxation and outdoor enjoyment. Every room has access to the terrace with views of the sea and the center of Opatija.
- Apartment: living room with kitchen and dining area, 3 bedrooms, 2 bathrooms, separate toilet, walk-in wardrobe.
- Outdoor space: terrace with a garden area of 119 m², private pool.
- Parking: 3 garage parking spaces with a total area of 48 m².
Restaurants, shops, beaches, and all amenities needed for a high-quality everyday life are located in the immediate vicinity, while Volosko and Ičići are only a few minutes' drive away.
This exclusive property combines contemporary architecture, top-quality materials, and elegant design, offering maximum comfort, privacy, and a prestigious location in one of the most desirable destinations on the Adriatic. It is equally attractive for family living, holidays, or as a secure investment.
The agency DUX Nekretnine operates under its general terms and conditions and its brokerage price list.
Location
Additional information
More options
Real estate broker: DUX Nekretnine d.o.o., registered at Tizianova 8, 51000 Rijeka. Office addresses are available on the agency profile DUX Nekretnine.