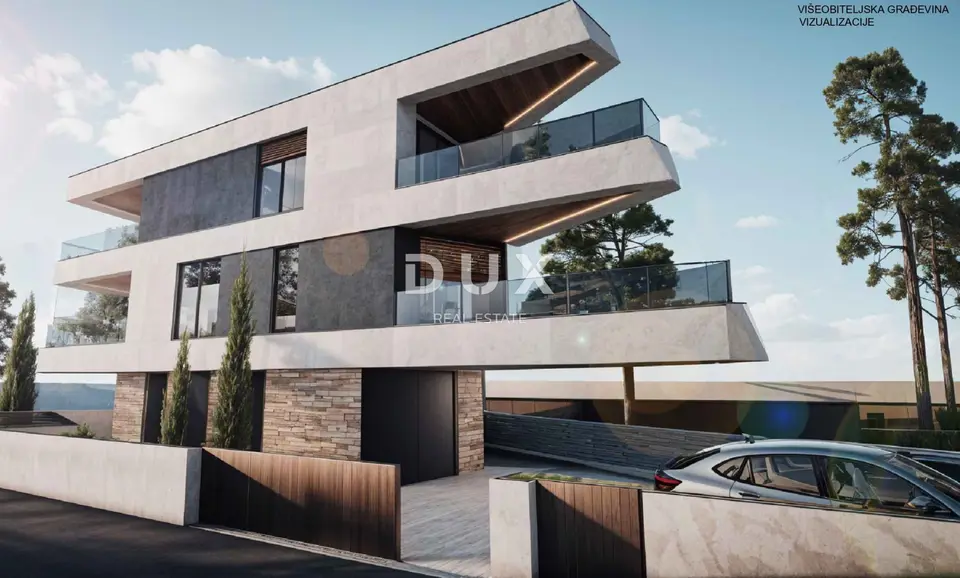
Istra, Pula, 2-room apartment, 84.56 m², new construction, balcony
An apartment of 84,56 m² is for sale on the top floor of a modern building with a total of four apartments in Veli Vrh, one of the most desirable parts of Pula. This residential unit in the project is intended for those looking for more space, privacy and comfort, with a sense of exclusivity and peaceful family living.
The planned completion of construction is scheduled for the end of 2027.
Total apartment area: 84,56 m²
The apartment layout centers on an open-plan living area with access to the balcony, and the design emphasizes functionality, natural light and comfortable year-round living. Two spacious bedrooms and two bathrooms provide maximum comfort for family life or working from home.
Room layout: hallway with wardrobe - 6,89 m², kitchen, living room and dining area - 30,71 m², bedroom - 18,39 m², bedroom with access to the balcony - 16,52 m², bathroom - 5,83 m², bathroom - 3,49 m², balcony (calculated area) - 5,24 m², balcony (calculated area) - 2,74 m².
The apartment is delivered on a turnkey basis.
Features: PVC joinery, electric shutters, mosquito screens, underfloor heating in the bathrooms, air conditioning unit, DEMIT facade 10 cm, anti-burglary door, intercom, high-quality ceramic tiles or laminate.
Veli Vrh today represents one of the most sought-after locations for family living in Pula thanks to its peaceful surroundings and excellent transport connections.
Nearby: the center of Pula, Pula City Mall, primary school and kindergartens, the maintained beaches of Hidrobaza, Štinjan and Valbandon, Fažana and the Brijuni archipelago, restaurants, shops and recreational facilities, the Pula bypass and the Istrian Y.
This apartment is ideal for families who want quality new construction, more space and long-term property value in an attractive location.
The agency DUX Nekretnine operates under its general terms and conditions and its brokerage price list.
Related offers
Apartment 42.7 m², Veli vrh, Pula - new build
Veli vrh, Pula
Apartment 47 m², Veli vrh, Pula - ground floor and terrace
Veli vrh, Pula
Apartment 47.1 m², Veli vrh, Pula - 1st floor, balcony
Veli vrh, Pula
Location
Additional information
More options
Real estate broker: DUX Nekretnine d.o.o., registered at Tizianova 8, 51000 Rijeka. Office addresses are available on the agency profile DUX Nekretnine.